
Russell, ON
619 Geneva Crescent
$769,900
Data last updated Oct 30, 2026, 5:30 p.m. ET. By using this site you agree to our Terms of Use.


Property facts
- Price
- $769,900
- Type
- Detached
- Bedrooms
- 4
- Bathrooms
- 3
- MLS®
- X13863026
- Status
- active
- Brokerage
- REMAX BOARDWALK REALTY
About this home
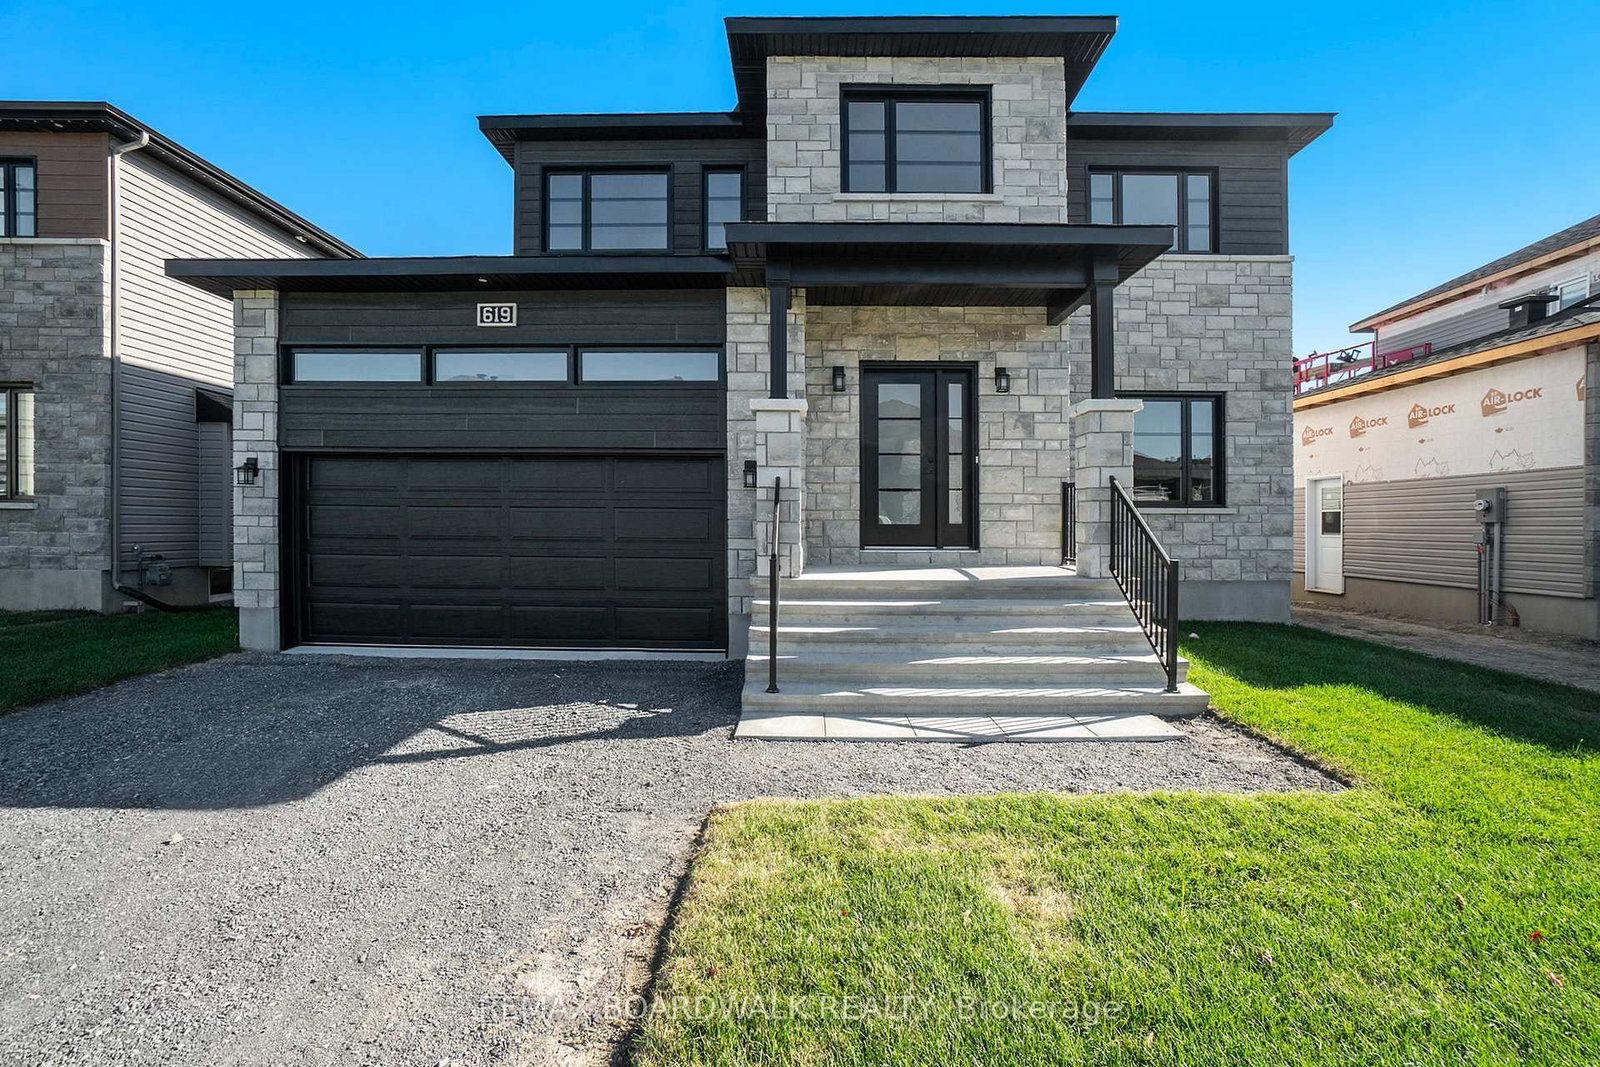
**Price reflects HST rebate credits for qualifying buyers; subject to eligibility.** 2025 New Build Melanie Construction | Model Auberville II Welcome to this stunning brand-new 2-storey home located in Embrun. Built by Melanie Construction, the Auberville II model showcases a perfect blend of modern design and timeless elegance. Step inside to discover a bright, open-concept main floor featuring a large living room with a cozy gas fireplace, a sun-filled dining area, and a chefs kitchen with center island perfect for entertaining. A convenient main floor study, laundry room, and stylish 2-piece powder room complete the main level. Upstairs, you'll find 4 spacious bedrooms, including a luxurious primary suite with a spa-like 5-piece ensuite (soaker tub, stand up shower, double vanity). A second full 4-piece bathroom serves the additional bedrooms. This home boasts no carpet throughout, offering both style and easy maintenance. The large unfinished basement provides endless opportunities to customize and create your dream space. The striking exterior with stone façade, double garage, and covered entryway add to the homes impressive curb appeal. Located in a sought-after Embrun community, close to schools, parks, and all amenities this is the perfect place to call home!
Location
More details
- Days on market
- 26
- Style
- 2-Storey
- Lot
- 52 × 109 Feet
- Parking
- 5 spaces · 2 garage · Attached
- Basement
- Full, Partially Finished
- Heating
- Forced Air
- Air conditioning
- None
- Neighbourhood
- Embrun
- Major intersection
- Ste Therese
Rooms
| Room | Level | Size (m) | Features |
|---|---|---|---|
| Bedroom 3 | Second | 3.38 × 3.04 | — |
| Office | Main | 2.46 × 2.13 | — |
| Kitchen | Main | 4.29 × 5.45 | — |
| Primary Bedroom | Second | 3.68 × 5.27 | — |
| Living Room | Main | 3.84 × 5.4 | — |
| Bedroom 2 | Second | 3.68 × 3.04 | — |
| Bedroom 4 | Second | 3.04 × 3.99 | — |
| Dining Room | Main | 3.65 × 4.51 | — |
Details from PropTx (TRREB MLS®) via Repliers. Information deemed reliable but not guaranteed.