
Toronto, ON
616 Rogers Road
$2,350
Data last updated Oct 30, 2026, 6:10 p.m. ET. By using this site you agree to our Terms of Use.


Property facts
- Price
- $2,350
- Type
- Semi-detached
- Bedrooms
- 3
- Bathrooms
- 2
- MLS®
- W13752352
- Status
- active
- Brokerage
- SUTTON GROUP REALTY SYSTEMS INC.
About this home
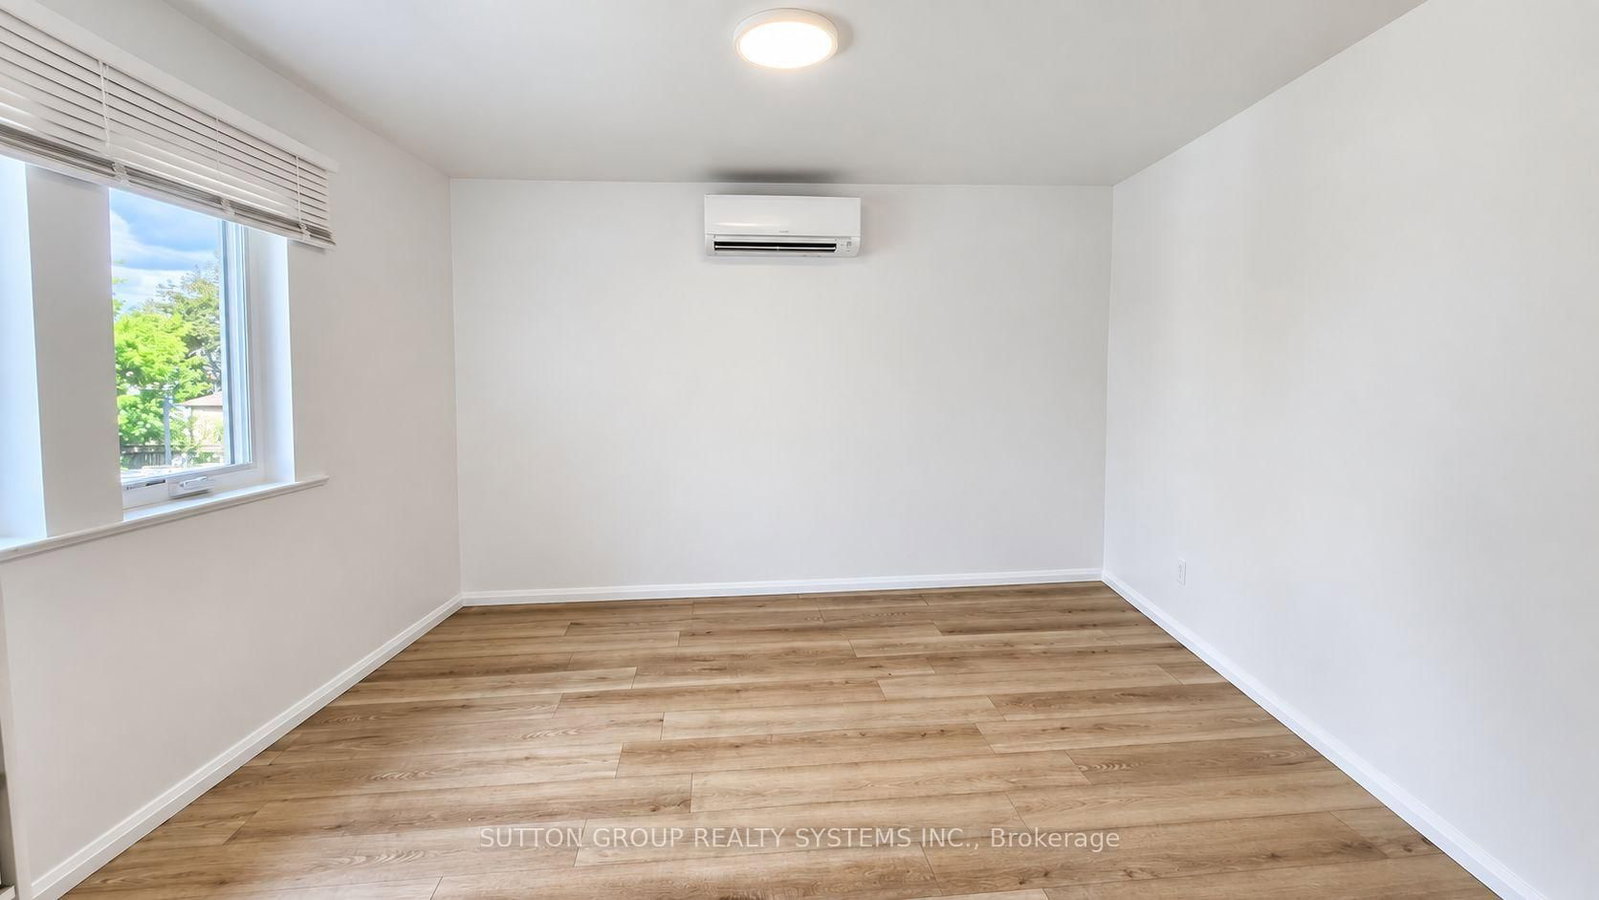
Welcome to this beautifully renovated second-floor apartment, thoughtfully updated with modern finishes throughout. This spacious unit features three bedrooms, 1.5 beautifully renovated bathrooms, new flooring, contemporary appliances, a stunning new kitchen with modern cabinetry, and a large pantry. Each room offers individually controlled heating and cooling by remote, allowing occupants to set their preferred temperature for added comfort. The unit also features ensuite stacked laundry and a functional open-concept layout designed for comfortable everyday living. High-speed Wi-Fi internet is included in the monthly rent. Street permit parking only. Ideally located close to transit, shopping, schools, parks, cafés, restaurants, and the Eglinton Crosstown LRT, this move-in-ready apartment offers an excellent opportunity for professionals or families seeking a stylish and spacious rental. Hydro is paid by the tenant. Applicants must provide a full credit report with a minimum credit score of 680, an employment letter, recent pay stubs, and first and last month's rent.
Location
More details
- Days on market
- 53
- Style
- 2-Storey
- Lot
- 27.5 × 77.83 Feet
- Parking
- 1 spaces · None
- Basement
- Apartment
- Heating
- Heat Pump
- Air conditioning
- Wall Unit(s)
- Neighbourhood
- Keelesdale-Eglinton West
- Major intersection
- Rogers Rd/Keele St
Rooms
| Room | Level | Size (m) | Features |
|---|---|---|---|
| Bathroom | Second | 2.2 × 1.5 | ceramic floor, granite counters, window |
| Bathroom | Second | 1.7 × 0.8 | ceramic floor, 2 pc bath |
| Bedroom 2 | Second | 3 × 2.7 | laminate, south view, window |
| Primary Bedroom | Second | 4.2 × 4 | laminate, east view, window |
| Bedroom 3 | Second | 3.5 × 3.5 | laminate, south view, window |
| Bathroom | Basement | 3 × 1.8 | Ceramic Floor |
| Kitchen | Second | 5 × 2.5 | ceramic floor, quartz counter, walk-out |
| Bedroom 3 | Basement | 3.2 × 3 | laminate, east view, window |
Details from PropTx (TRREB MLS®) via Repliers. Information deemed reliable but not guaranteed.