
Oakville, ON
615 Parkside Drive
$1,049,000
Data last updated Oct 30, 2026, 11:40 a.m. ET. By using this site you agree to our Terms of Use.


Property facts
- Price
- $1,049,000
- Type
- Detached
- Bedrooms
- 3
- Bathrooms
- 2
- MLS®
- W14110440
- Status
- active
- Brokerage
- BAY STREET GROUP INC.
About this home
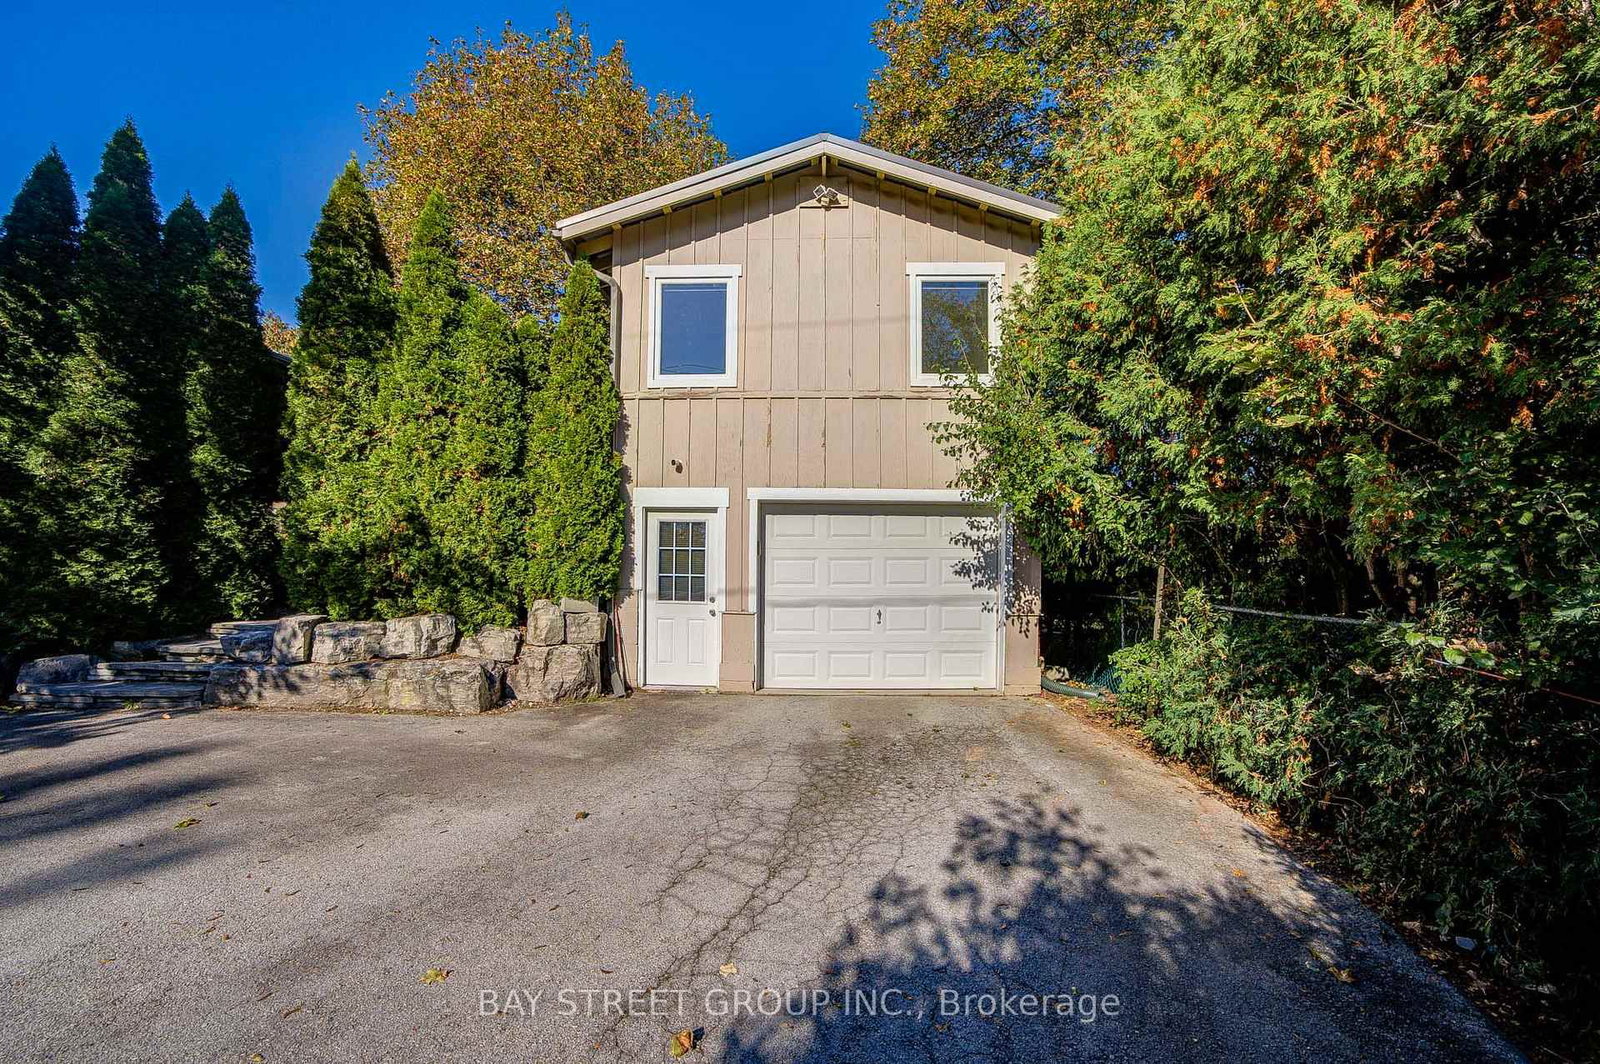
Beautifully Renovated 3+2 Bedroom Bungalow in Desirable South Oakville, Featuring an Oversized Detached Tandem Garage with an Impressive 1,084 Sq. Ft. Loft Above (Per MPAC)! Extensively renovated throughout, this home boasts a bright open-concept living and dining area, elegant hardwood flooring, and a stunning modern kitchen with a large quartz island, upgraded cabinetry, and stainless steel appliances. The main floor offers 3 bedrooms and a beautifully updated 4-piece bathroom, while the finished basement features a spacious recreation room, 2 additional bedrooms, and a 3-piece bathroom. An expansive deck seamlessly connects the main residence to the detached garage and spacious upper loft, offering exceptional versatility for a home office, studio, gym, or creative retreat. Professionally designed plans were previously approved in 2024 for a proposed two-bedroom accessory dwelling unit, offering exciting conversion potential. The deep tandem garage accommodates 2 vehicles, plus driveway parking for up to 5 more. Ideally located near parks, schools, Appleby College, and the lakefront. A truly unique property combining modern comfort, exceptional space, and remarkable potential! Additional updates include roof, furnace and central A/C (2019), in-ground sprinkler system (2019), and washer & dryer (2025). Hot water tank is owned.
Location
More details
- Property tax
- $5,717 (2025)
- Days on market
- 8
- Style
- Bungalow
- Lot
- 63 × 108 Feet
- Parking
- 7 spaces · 2 garage · Detached
- Basement
- Separate Entrance, Finished
- Heating
- Forced Air
- Air conditioning
- Central Air
- Neighbourhood
- West
- Major intersection
- Fourth Line and Parkside Dr
Rooms
| Room | Level | Size (m) | Features |
|---|---|---|---|
| Primary Bedroom | Main | 3.86 × 3.07 | — |
| Family Room | Basement | 6.65 × 4.14 | Open Concept |
| Living Room | Main | 4.87 × 3.7 | Combined w/Dining |
| Kitchen | Main | 3.65 × 2.33 | Stainless Steel Appl |
| Great Room | Basement | 3.86 × 3.58 | — |
| Bathroom | Main | 1.8 × 1.63 | 4 Pc Bath |
| Bedroom | Main | 3.47 × 2.6 | — |
| Bedroom | Basement | 3.2 × 3.52 | — |
| Dining Room | Main | 4.87 × 3.7 | Combined w/Living |
| Bedroom | Main | 3.47 × 2.6 | — |
| Bathroom | Basement | 1.78 × 1.54 | 3 Pc Bath |
| Bedroom | Basement | 4.34 × 3.5 | Closet |
| Loft | Second | 11.83 × 3.27 | open concept, pot lights |
Details from PropTx (TRREB MLS®) via Repliers. Information deemed reliable but not guaranteed.