
Toronto, ON
20 Guildwood Parkway
$738,000
Data last updated Oct 30, 2026, 12:00 p.m. ET. By using this site you agree to our Terms of Use.


Property facts
- Price
- $738,000
- Type
- condo apartment
- Bedrooms
- 2
- Bathrooms
- 2
- MLS®
- E13871668
- Status
- active
- Brokerage
- ROYAL LEPAGE SIGNATURE REALTY
About this home
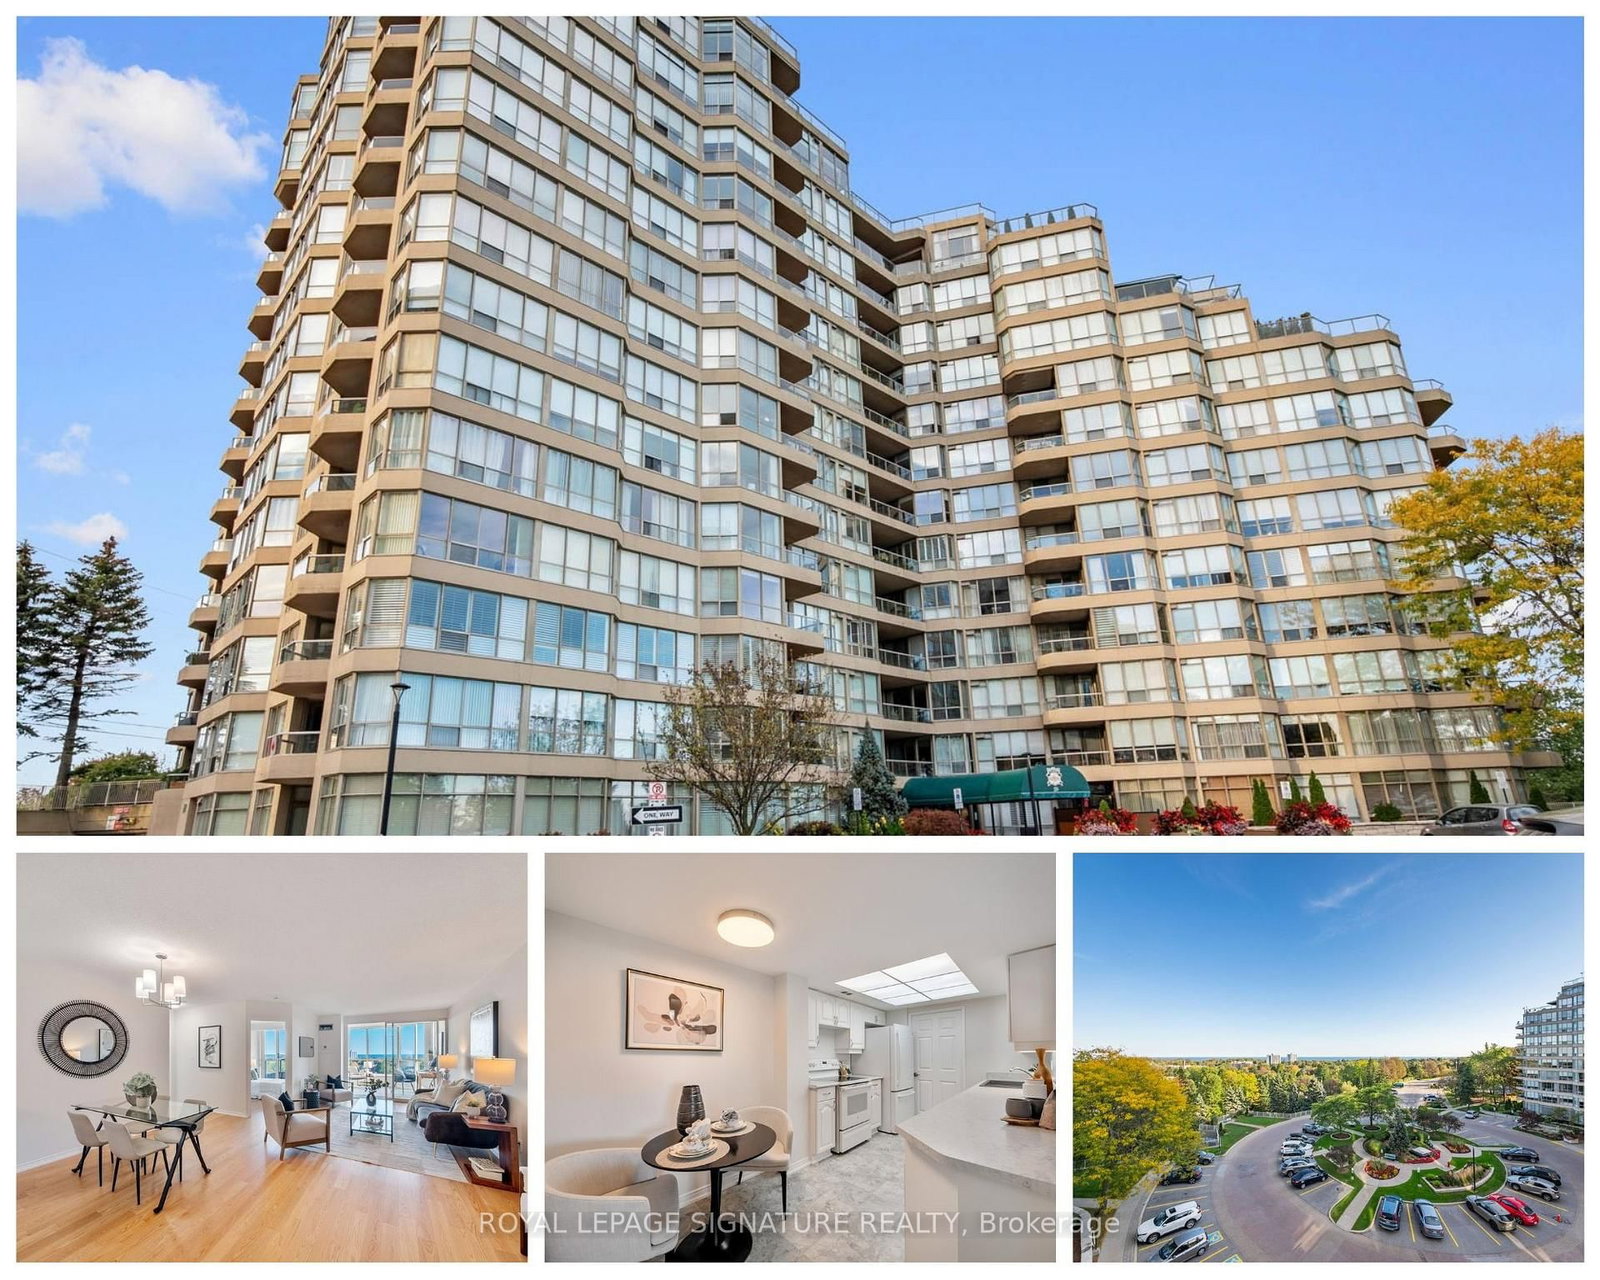
Welcome to the Gates of Guildwood, where beautiful south-facing lake views and resort-style living come together. This spacious 2+1 bedroom, 2 bathroom suite offers a bright and functional layout with stunning views of Lake Ontario. The versatile den provides the perfect space for a home office, guest room or additional living area, while the generous principal rooms offer plenty of space to relax and entertain. Enjoy the convenience of a ground-floor locker and an impressive collection of building amenities, including an indoor saltwater pool, fitness centre, party room, guest suites, beautifully landscaped grounds and outdoor patios with BBQs. Set on 11 acres of gardens in the heart of Guildwood, you're just minutes from Guild Park, the waterfront trails, Guildwood GO, shops, restaurants and everyday conveniences. A wonderful opportunity to enjoy space, views and an exceptional community.
Location
More details
- Property tax
- $3,378 (2025)
- Days on market
- 24
- Style
- Apartment
- Parking
- 1 spaces · 1 garage · Underground
- Maintenance fee
- $974/mo
- Basement
- None
- Heating
- Baseboard
- Air conditioning
- Central Air
- Exposure
- South
- Neighbourhood
- Guildwood
- Major intersection
- Kingston Rd and Guildwood Parkway
Rooms
| Room | Level | Size (m) | Features |
|---|---|---|---|
| Laundry | Flat | 2.41 × 1.65 | tile floor, b/i shelves, separate room |
| Dining Room | Flat | 4.9 × 2.69 | combined w/living, hardwood floor, open concept |
| Foyer | Flat | — | tile floor, closet |
| Bedroom 2 | Flat | 2.67 × 4.01 | w/o to balcony, large window, closet |
| Primary Bedroom | Flat | 3.3 × 5 | 4 pc ensuite, large window, walk-in closet(s) |
| Den | Flat | 3.17 × 3 | large window, w/o to balcony, broadloom |
| Living Room | Flat | 3.17 × 4.29 | hardwood floor, combined w/dining, overlook water |
| Kitchen | Flat | 4.72 × 2.57 | eat-in kitchen, overlooks dining, tile floor |
Details from PropTx (TRREB MLS®) via Repliers. Information deemed reliable but not guaranteed.