
Mississauga, ON
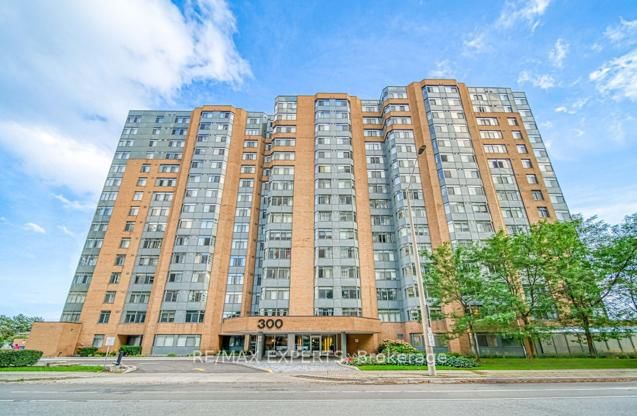
300 Webb Drive
$499,999
Data last updated Oct 30, 2026, 11:40 a.m. ET. By using this site you agree to our Terms of Use.


Property facts
- Price
- $499,999
- Type
- condo apartment
- Bedrooms
- 1
- Bathrooms
- 1
- MLS®
- W13780414
- Status
- active
- Brokerage
- RE/MAX EXPERTS
About this home
Don't miss this fully renovated 1 bedroom + den condo unit in the vibrant Mississauga City Center community. This large 783 sq ft. unit features an open concept layout, with tons of natural light through the many large windows! Fully renovated, quartz countertop, quartz backsplash, freestanding island, pot lights, and a large den/solarium that can be used as a home office or nursery. The building features a ton of great amenities, including a pool, hot tub, saunas, outdoor patio, tennis and squash courts, party room, theater, library, gym, games room, etc. This unit is steps away from Square One, Celebration Square, YMCA, Living Arts, Sheridan College, Public Transit, tons of restaurants, and easy access to highways 403 & 401, Cooksville GO, and City Center Transit. Close drive to the beautiful Port Credit Lakeshore area! Photos from before unit was tenanted. Pets permitted. Parking and locker included.
Location
More details
- Property tax
- $2,376 (2026)
- Days on market
- 47
- Style
- Apartment
- Parking
- 1 spaces · 1 garage · Underground
- Maintenance fee
- $750/mo
- Basement
- None
- Heating
- Forced Air
- Air conditioning
- Central Air
- Exposure
- North
- Neighbourhood
- City Centre
- Major intersection
- Burnhamthorpe/ Duke of York
Rooms
| Room | Level | Size (m) | Features |
|---|---|---|---|
| Bedroom | Main | 11.3 × 17.2 | large window, combined w/den, walk-in closet(s) |
| Living Room | Main | 11.8 × 14.9 | large window, combined w/dining, open concept |
| Bathroom | Main | — | 3 pc bath, tile floor, renovated |
| Den | Main | 11.3 × 4.1 | large window, combined w/br, open concept |
| Laundry | Main | — | Tile Floor |
| Dining Room | Main | 11.8 × 8.8 | combined w/living, open concept |
| Kitchen | Main | 8.2 × 9.6 | quartz counter, backsplash, tile floor |
Details from PropTx (TRREB MLS®) via Repliers. Information deemed reliable but not guaranteed.