
Barrie, ON
61 White Elm Road
$1,399,000
Data last updated Oct 30, 2026, 6:50 p.m. ET. By using this site you agree to our Terms of Use.


Property facts
- Price
- $1,399,000
- Type
- Detached
- Bedrooms
- 3
- Bathrooms
- 3
- MLS®
- S14106836
- Status
- active
- Brokerage
- RE/MAX HALLMARK PEGGY HILL GROUP REALTY
About this home
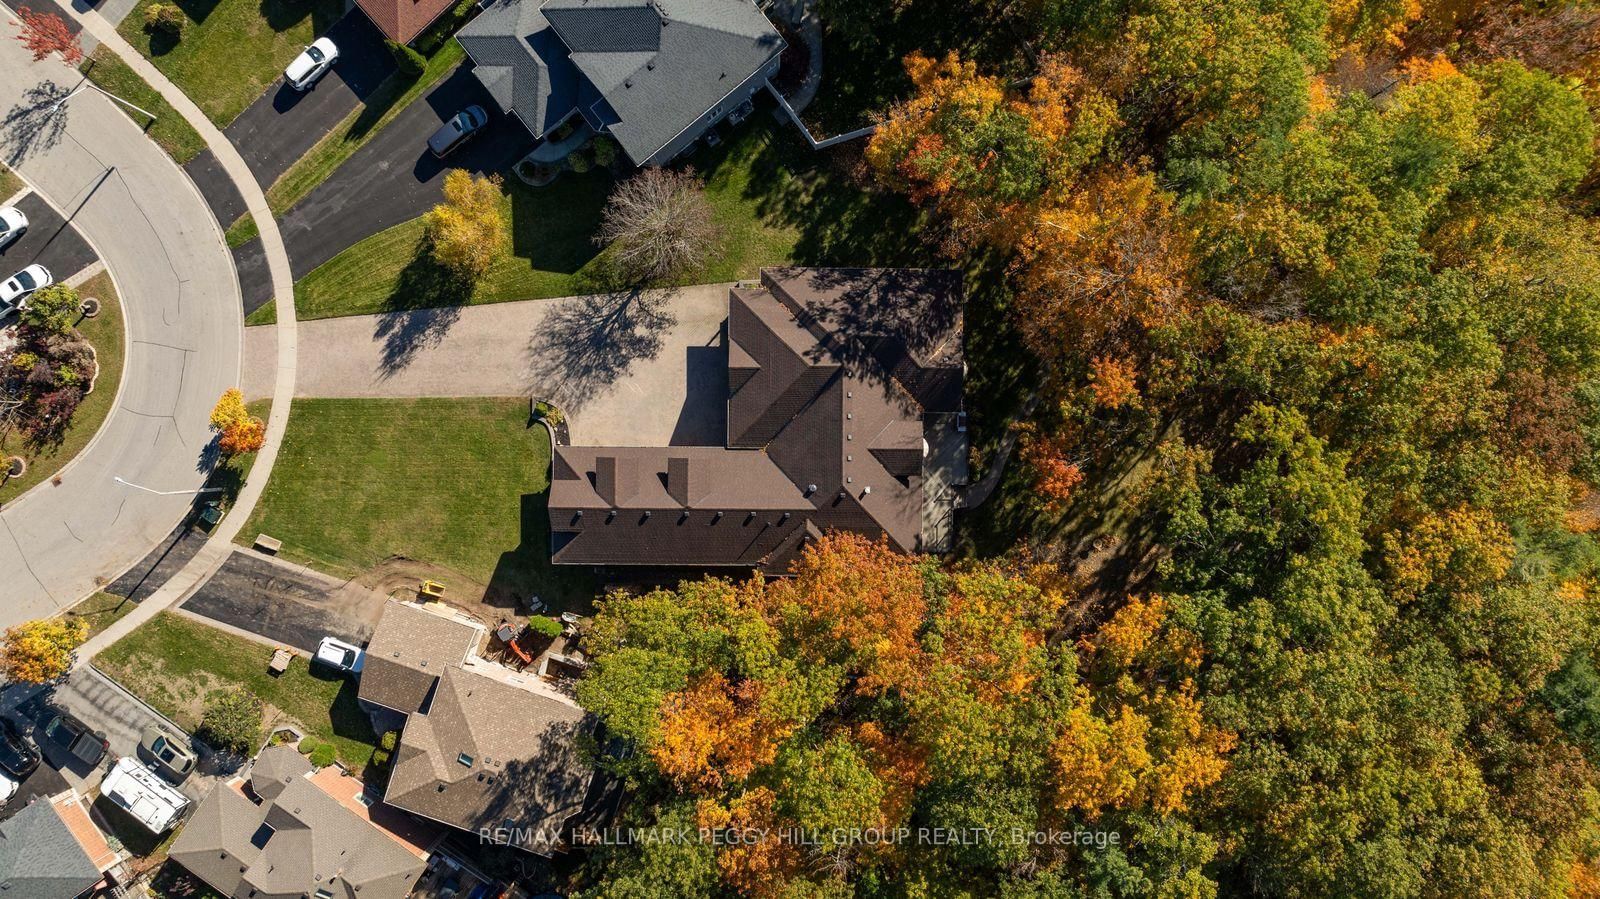
ESTATE-STYLE LIVING ON OVER HALF AN ACRE BACKING ONTO PROTECTED WOODLAND, WITH OVER 5,800 FINISHED SQ. FT., A TRIPLE-CAR GARAGE, HEATED WORKSHOP & EXPANSIVE LOFT! A sweeping interlock driveway leads to a grand stone-and-brick residence, where mature landscaping and a covered double-door entrance create an elegant first impression. An expansive rear deck overlooks beautifully private, tree-lined grounds with in-ground sprinklers, framed by a picturesque backdrop of protected forest extending beyond the rear property line. The main floor alone spans 3,517 sq. ft., with vaulted ceilings soaring above the great room, where a towering stone surround houses an oversized Napoleon gas fireplace. French doors introduce the formal dining room, while the kitchen features wood cabinetry, stainless steel appliances, an island and a breakfast area with a walkout to the deck. Three generous bedrooms include a primary suite with its own walkout, walk-in closet and 4-piece ensuite, complemented by a separate main-floor office. In-floor heating adds a luxurious touch to the main-floor bathrooms. The expansive loft, served by a separate heating and cooling system, offers a wonderful space for a hobby room, children's playroom or creative studio. The finished basement offers in-law potential with a separate entrance from the garage, multiple living areas and a generous recreation room featuring a custom oak bar, along with a bathroom rough-in for future possibilities. An extraordinary residence for those who appreciate the finer privileges of estate living.
Location
More details
- Property tax
- $11,094 (2026)
- Days on market
- 9
- Style
- Bungaloft
- Year built
- 16-30
- Lot
- 86.05 × 166.67 Feet
- Parking
- 13 spaces · 3 garage · Attached
- Basement
- Full, Separate Entrance
- Heating
- Forced Air
- Air conditioning
- Central Air
- Neighbourhood
- Holly
- Major intersection
- Mapleton Ave/White Elm Rd
Rooms
| Room | Level | Size (m) | Features |
|---|---|---|---|
| Family Room | Basement | 6.45 × 5.1 | — |
| Breakfast | Main | 4.72 × 2.97 | w/o to deck, vaulted ceiling(s) |
| Recreation | Basement | 14.01 × 7.97 | — |
| Laundry | Main | 2.62 × 3.4 | separate room, laundry sink |
| Office | Basement | 3.06 × 5.8 | — |
| Great Room | Main | 6.97 × 5.46 | vaulted ceiling(s), gas fireplace, w/o to deck |
| Den | Basement | 7.36 × 5.21 | — |
| Bedroom 2 | Main | 4.27 × 5.44 | Closet |
| Foyer | Main | 4.76 × 3.52 | tile floor, closet |
| Bedroom 3 | Main | 3.18 × 4.01 | Walk-In Closet(s) |
| Dining Room | Main | 4.27 × 2.86 | french doors, overlooks backyard, large window |
| Other | Basement | 4.92 × 2.87 | Dry Bar |
| Office | Main | 3.13 × 4 | Hardwood Floor |
| Primary Bedroom | Main | 4.43 × 5.46 | 4 pc ensuite, walk-in closet(s), walk-out |
| Kitchen | Main | 5.44 × 5.43 | pantry, centre island, w/o to deck |
| Loft | Second | 5.22 × 15.2 | broadloom, pot lights |
| Sitting | Basement | 7.69 × 4.05 | — |
Details from PropTx (TRREB MLS®) via Repliers. Information deemed reliable but not guaranteed.