
Kawartha Lakes, ON
61 Pinewood Boulevard
$929,900
Data last updated Nov 1, 2026, 11:20 p.m. ET. By using this site you agree to our Terms of Use.

Property facts
- Price
- $929,900
- Type
- Detached
- Bedrooms
- 3
- Bathrooms
- 2
- MLS®
- X13659750
- Status
- active
- Brokerage
- LPT Realty
About this home
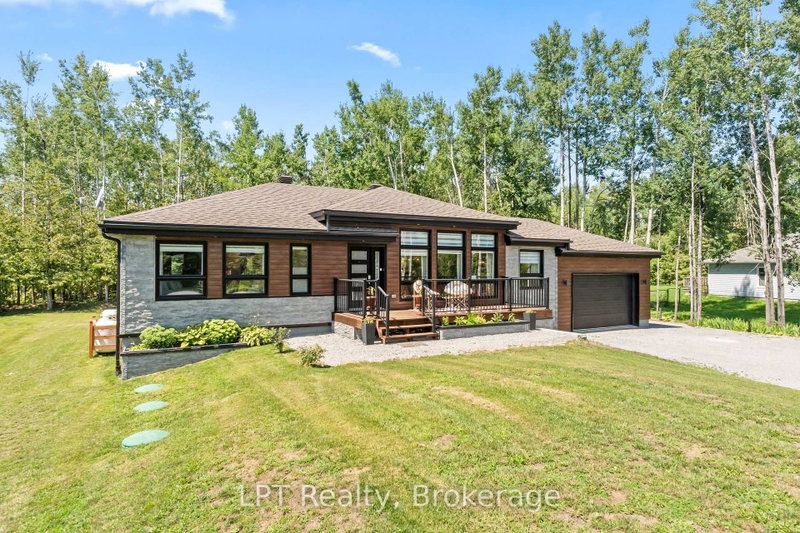
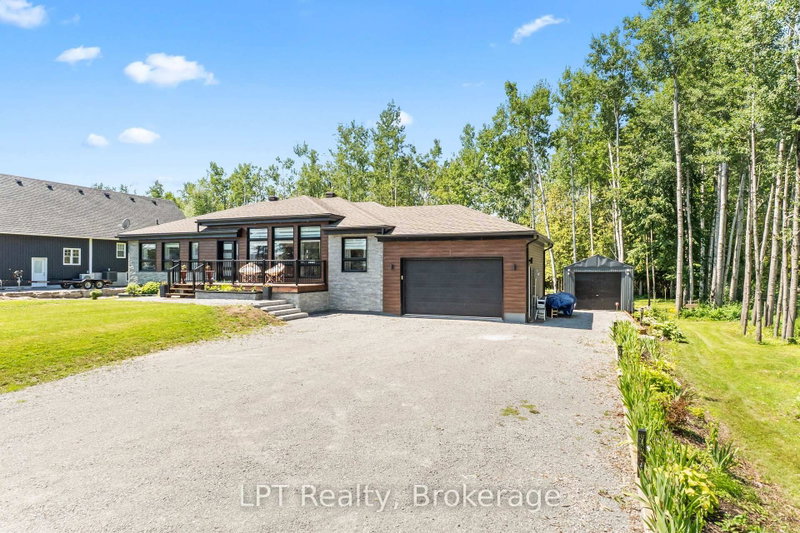
61 Pinewood Blvd is a 2021-built, meticulously maintained, 3 bedroom, 2 bathroom bungalow in Woodville, Ontario that sits on approximately two-thirds of an acre directly across from Canal Lake. The bright, open-concept kitchen and living area features oversized windows that fill the main floor with natural light, while newer construction means modern mechanicals, a newer roof, and no immediate renovation list. The fully renovated basement adds generous living and entertainment space, plus a workshop and additional storage. An attached 2-car garage and separate detached garage provide plenty of room for vehicles, recreational equipment, hobbies, and more. Enjoy country living near Canal Lake and the Trent-Severn Waterway, with boating, fishing, paddling, and outdoor recreation close to home. Woodville is nearby for everyday essentials, while Lindsay, Beaverton, and Orillia offer additional shopping, dining, recreation, and services. A beautifully maintained rural property offering newer construction, flexible living space, exceptional storage, and room to enjoy the Kawartha Lakes lifestyle.
Location
More details
- Property tax
- $4,244 (2025)
- Days on market
- 85
- Style
- Bungalow
- Year built
- 0-5
- Lot
- 125 × 230 Feet
- Parking
- 8 spaces · 2 garage · Attached
- Basement
- Finished, Full
- Heating
- Forced Air
- Air conditioning
- Central Air
- Neighbourhood
- Carden
- Major intersection
- Bolsover Rd & Canal Rd
Rooms
| Room | Level | Size (m) | Features |
|---|---|---|---|
| Workshop | Basement | 9.02 × 3.68 | partly finished, concrete floor |
| Furnace Room | Basement | 9.07 × 4.88 | Concrete Floor |
| Primary Bedroom | Main | 4.55 × 3.38 | 3 pc ensuite, large window, walk-in closet(s) |
| Bedroom 2 | Main | 3.84 × 3.05 | double closet, laminate, window |
| Living Room | Basement | 8.99 × 5.79 | partly finished, above grade window, laminate |
| Dining Room | Main | — | combined w/kitchen, combined w/living, open concept |
| Bedroom 3 | Main | 4.55 × 2.92 | double closet, laminate, window |
| Kitchen | Main | 9.3 × 3.94 | combined w/dining, centre island, quartz counter |
| Living Room | Main | 9.3 × 8.33 | combined w/dining, window floor to ceiling, open concept |
| Laundry | Main | 1.8 × 1.7 | b/i shelves, laminate |
| Bathroom | Main | 3.43 × 1.55 | 3 pc bath, b/i shelves, laminate |
Details from PropTx (TRREB MLS®) via Repliers. Information deemed reliable but not guaranteed.
About Kawartha Lakes
Kawartha Lakes blends waterfront villages, rolling farmland and friendly towns across a chain of lakes between the GTA and cottage country.
Kawartha Lakes market, September 2026
- Median sold price
- $577,000
- Avg. days on market
- 51
- Sale-to-list
- 95.1%
106 residential sales. Source: TRREB MLS® data via PropTx. Aggregates only.
Similar homes nearby
Other active listings in Kawartha Lakes.
- 49 River Road, Kawartha Lakes$199,900 · 2 bed · 1 bath
- 26 LAKE Street, Kawartha Lakes$430,000 · 2 bed
- 25 GLASSFORD Road, Kawartha Lakes$1,799,900 · 3 bed · 4 bath
- 24 LAWRENCE Street N, Kawartha Lakes$579,000 · 1 bed · 1 bath
- 33 John Street, Kawartha Lakes$589,000 · 5 bed · 2 bath
- 723 County Rd 49 Road, Kawartha Lakes$819,000 · 4 bed · 2 bath