
Guelph, ON
61 MOFFATT Lane
$839,900
Data last updated Oct 31, 2026, 12:40 a.m. ET. By using this site you agree to our Terms of Use.

Property facts
- Price
- $839,900
- Type
- Detached
- Bedrooms
- 4
- Bathrooms
- 4
- MLS®
- X14106980
- Status
- active
- Brokerage
- RE/MAX Real Estate Centre Inc
About this home
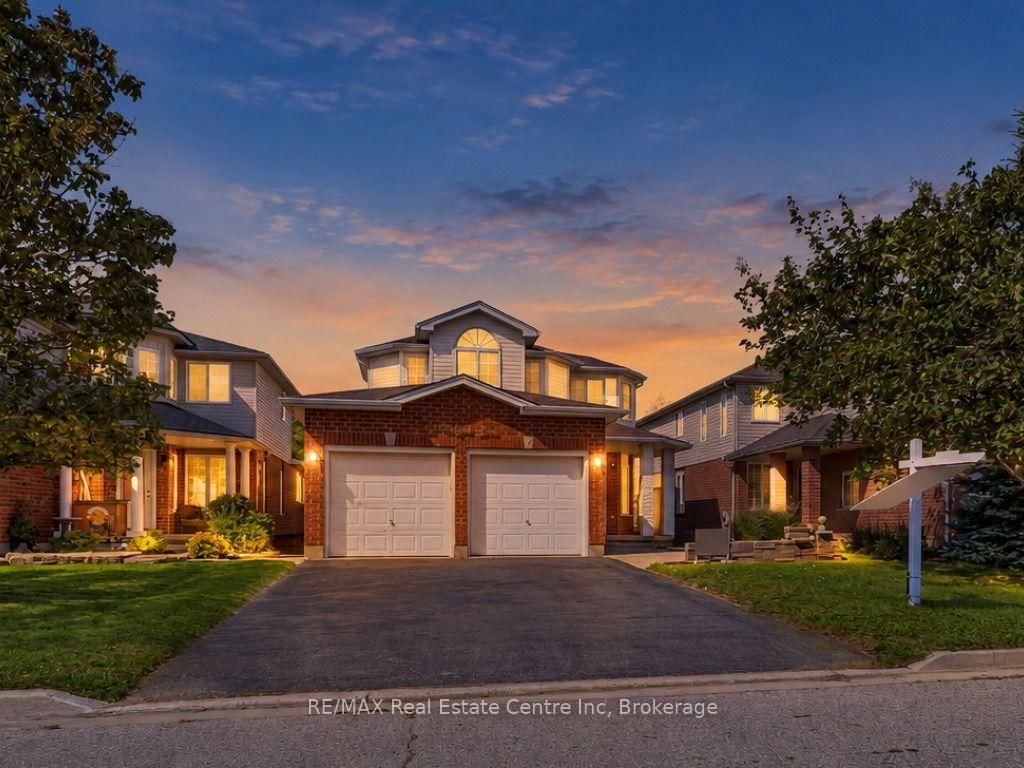
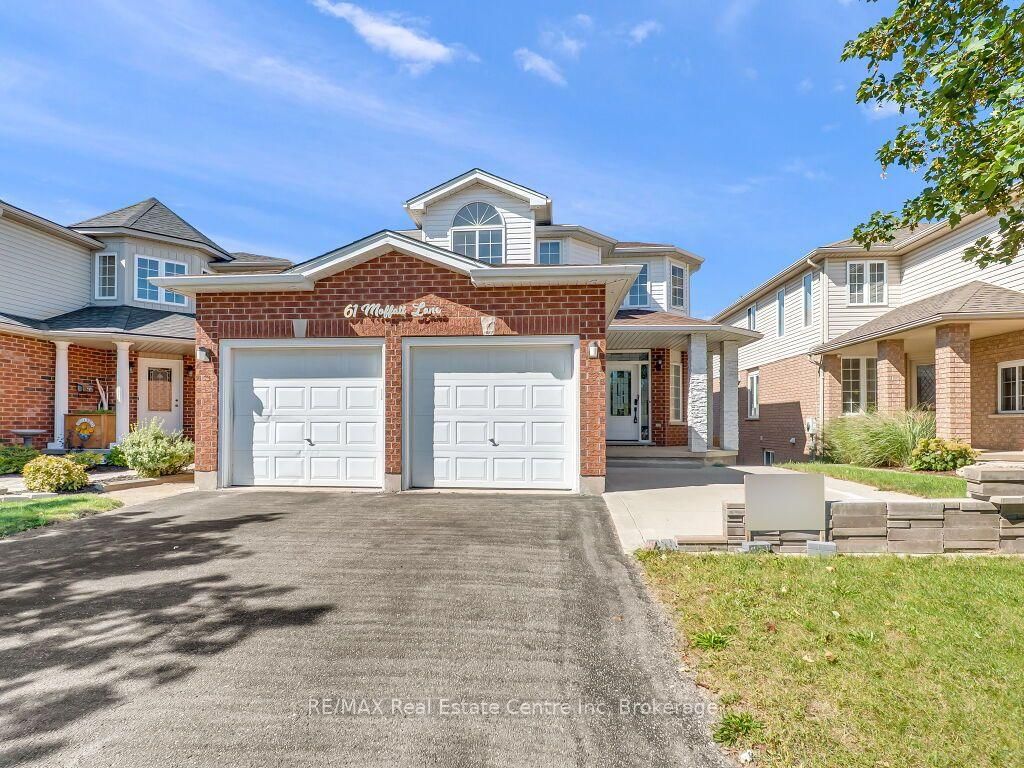
Welcome to this beautiful, all-brick, meticulously maintained 4+2 bedroom home located in the highly desirable Clairfield Commons neighborhood in the south end of Guelph. Offering approximately 2,375 sq. ft. of finished living space, this bright and spacious home has been thoughtfully designed and is truly move-in ready. The main level features hardwood flooring throughout, complemented by ceramic tile, a spacious family room, and a beautiful den. The home has undergone numerous renovations and has been exceptionally well cared for. A gas fireplace adds warmth and character to the inviting living space. This home offers 4+2 bedrooms and thee and half bathrooms, including a convenient 3-piece ensuite. The fully finished, walkout basement features two bedrooms, a separate entrance, and direct access to the rear yard. Bright and well maintained, the basement provides an excellent opportunity for extended family or in-laws and could potentially be converted into a legal basement apartment, subject to the necessary approvals. Ideally situated close to everything the south end of Guelph has to offer, you'll be within easy reach of elementary and secondary schools, parks, banks, restaurants, grocery and liquor stores, health clubs, cinemas, and major commuter routes. Highway 401 is just approximately ten minutes away. A wonderful family home in an outstanding location-don't miss this opportunity to make it your own!
Location
More details
- Property tax
- $5,500 (2026)
- Days on market
- 10
- Style
- 2-Storey
- Year built
- 16-30
- Lot
- 40 × 100 Feet
- Parking
- 4 spaces · 2 garage · Attached
- Basement
- Walk-Out, Finished
- Heating
- Forced Air
- Air conditioning
- Central Air
- Neighbourhood
- Clairfields/Hanlon Business Park
- Major intersection
- Clair Rd/ Moffat LaneDrag marker to move
Rooms
| Room | Level | Size (m) | Features |
|---|---|---|---|
| Bedroom | Basement | 3.35 × 2.74 | — |
| Dining Room | Main | 4.26 × 3.04 | — |
| Bedroom | Second | 3.12 × 3.04 | — |
| Bedroom | Basement | 3.96 × 2.84 | — |
| Primary Bedroom | Second | 4.57 × 3.65 | 3 Pc Bath |
| Bedroom | Second | 3.35 × 3.04 | — |
| Living Room | Main | 5.63 × 3.96 | — |
| Kitchen | Main | 3.65 × 3.04 | — |
| Bedroom | Second | 3.14 × 3.04 | — |
Details from PropTx (TRREB MLS®) via Repliers. Information deemed reliable but not guaranteed.