
Toronto, ON
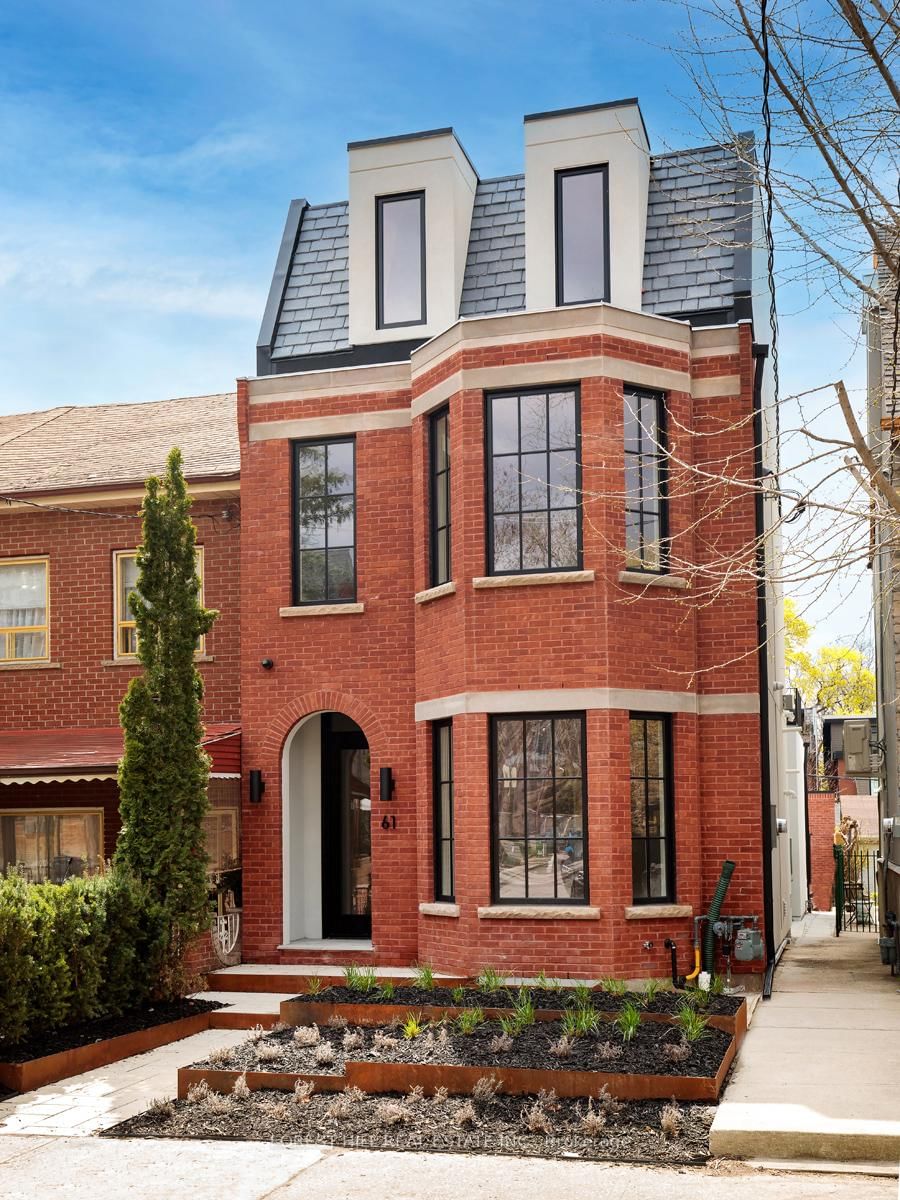
61 Foxley Street
$12,500
Data last updated Oct 30, 2026, 8:50 a.m. ET. By using this site you agree to our Terms of Use.


Property facts
- Price
- $12,500
- Type
- Detached
- Bedrooms
- 4
- Bathrooms
- 5
- MLS®
- C13772934
- Status
- active
- Brokerage
- FOREST HILL REAL ESTATE INC.
About this home
Executive Queen West residence available for lease. Also offered for sale, this fully renovated three-storey home is a rare opportunity to experience high-end living in one of Torontos most vibrant neighbourhoods. Tucked away on a quiet, one-way street, yet just steps from the city's best restaurants, nightlife, and amenities, the home offers a perfect balance of serenity and urban energy.Meticulously finished with premium materials and top-of-the-line appliances, the space exudes asense of calm and sophistication. The home is currently unfurnished, though a furnished option may be negotiated at a different rate. Featuring four beautifully appointed bedrooms above grade and four luxurious bathrooms, the layout is both functional and elegant. The expansive lower level boasts 93 ceilings, radiant heated floors, a fifth bedroom, fifth bathroom, and a walkout to the private fenced yard. Two upper-level decks offer breathtaking skyline views, ideal for relaxing or entertaining. A detached double garage adds convenience and value.Appliances and second-floor laundry are included. The property is also equipped with an alarm system and exterior cameras, with monitoring available at the tenants cost. Tenant is responsible for all utilities and internet. This is a refined, turnkey opportunity in the heart of Queen West.
Location
More details
- Days on market
- 50
- Style
- 3-Storey
- Year built
- 100+
- Lot
- 21 × 129 Feet
- Parking
- 2 spaces · 2 garage · Detached
- Basement
- Finished with Walk-Out
- Heating
- Forced Air
- Air conditioning
- Central Air
- Neighbourhood
- Trinity-Bellwoods
- Major intersection
- Ossington Ave & Foxley St
Rooms
| Room | Level | Size (m) | Features |
|---|---|---|---|
| Media Room | Basement | 5 × 4.07 | concrete floor, window |
| Laundry | Second | — | — |
| Living Room | Main | 4.79 × 3.54 | hardwood floor, bay window |
| Bedroom 5 | Basement | 5.11 × 2.76 | concrete floor, 3 pc bath |
| Bathroom | Third | 5.18 × 3.4 | custom counter, 5 pc ensuite, soaking tub |
| Family Room | Main | 5.3 × 4.34 | hardwood floor, w/o to deck, combined w/kitchen |
| Bedroom 2 | Second | 3.58 × 3.08 | hardwood floor, 4 pc bath, window |
| Primary Bedroom | Third | 4.42 × 3.8 | walk-in closet(s), hardwood floor, w/o to sundeck |
| Bedroom 3 | Second | 5.15 × 3.08 | hardwood floor, 3 pc bath, window |
| Dining Room | Main | 3.88 × 3.7 | hardwood floor, gas fireplace |
| Kitchen | Ground | 4.84 × 4.41 | b/i appliances, marble counter, centre island |
| Bedroom | Second | 4.41 × 3.51 | w/o to sundeck, 4 pc bath |
Details from PropTx (TRREB MLS®) via Repliers. Information deemed reliable but not guaranteed.