
Toronto, ON
61 Chelsea Avenue
$1,695,000
Data last updated Nov 1, 2026, 10:00 p.m. ET. By using this site you agree to our Terms of Use.
Property facts
- Price
- $1,695,000
- Type
- Detached
- Bedrooms
- 4
- Bathrooms
- 4
- MLS®
- W13751774
- Status
- active
- Brokerage
- ROYAL LEPAGE TERREQUITY BESPOKE REALTY
About this home
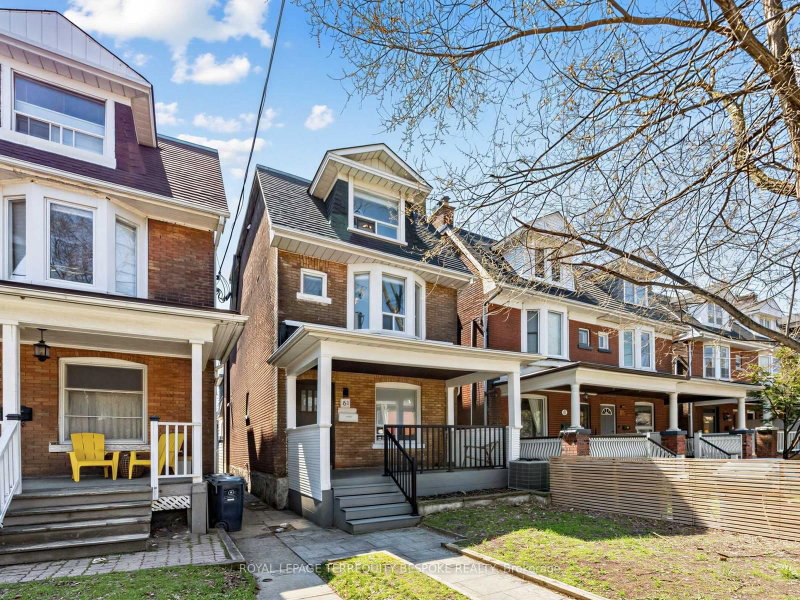
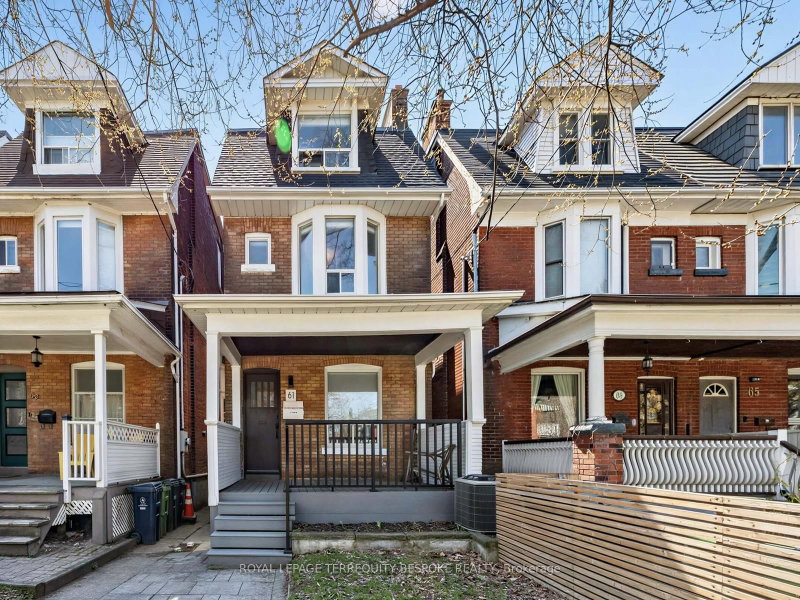
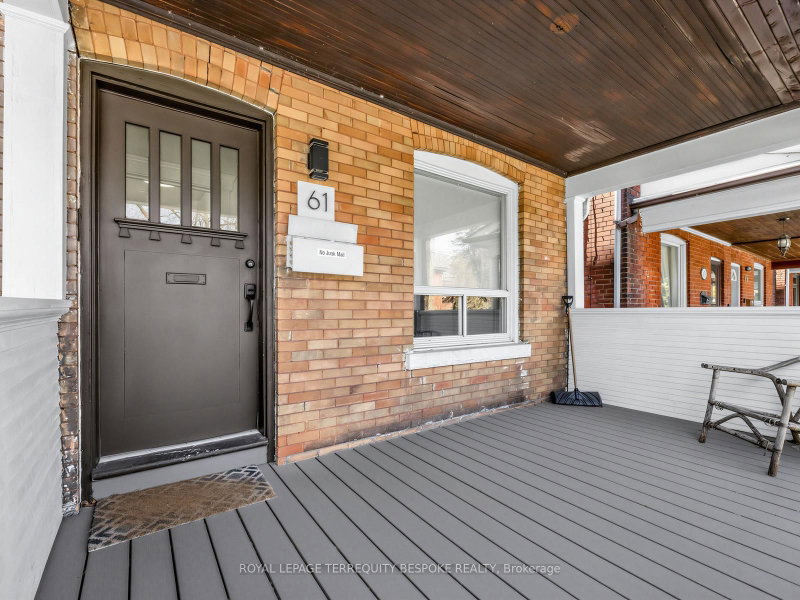
An outstanding opportunity to acquire a turnkey property with 4 self-contained units in the highly sought-after High Park North neighbourhood, just steps from Dundas West TTC Station. 61 Chelsea Ave has been lovingly maintained by an experienced owner, offering both stability and long-term investment appeal. Recent upgrades include vinyl flooring throughout, 200 Amp electrical panel, new furnace, AC and tankless water heaters (2), new bathrooms and kitchens, new composite decks (3), garbage pad, front and back walkways and patio, fencing, interior waterproofing, and most appliances. Current rents are at market level and investors benefit from a **strong cap rate of 5.33%**, with minimal need for repositioning.Tenants benefit from efficient floorplans and exceptional convenience, with Dundas West Subway Station just a 5-minute walk away and the UP Express only a 7-minute walk away, allowing for quick access to both downtown and Pearson Airport. The property is also just minutes from High Park, offering expansive green space, trails, and recreational amenities.Located near the vibrant Roncesvalles Village, residents enjoy easy access to some of the city's best cafes, restaurants, and boutique shops-enhancing the overall lifestyle appeal and supporting strong rental demand.A turnkey asset in a premier location, 61 Chelsea Ave presents a compelling opportunity for investors seeking stable income, strong fundamentals, and enduring rental demand in one of Toronto's most desirable communities.
Location
More details
- Property tax
- $7,903 (2026)
- Days on market
- 56
- Style
- 3-Storey
- Lot
- 19.33 × 126 Feet
- Parking
- 2 spaces · 2 garage · Detached
- Basement
- Apartment
- Heating
- Forced Air
- Air conditioning
- Central Air
- Neighbourhood
- High Park North
- Major intersection
- Bloor St. W and Dundas St. W
Rooms
| Room | Level | Size (m) | Features |
|---|---|---|---|
| Living Room | Ground | 4.29 × 3 | Window |
| Laundry | Basement | 2.49 × 2.87 | W/O To Yard |
| Furnace Room | Basement | 2.57 × 1.22 | — |
| Sunroom | Second | 2.62 × 2.97 | window, w/o to balcony |
| Bedroom | Ground | 3.48 × 2.95 | window, closet |
| Kitchen | Second | 4.57 × 2.79 | combined w/dining, stainless steel appl, window |
| Living Room | Second | 4.29 × 2.92 | window, closet |
| Bedroom | Second | 3.28 × 4.5 | window, closet, french doors |
| Bedroom | Basement | 2.87 × 3.96 | closet, window |
| Foyer | Ground | 1.27 × 1.27 | W/O To Porch |
| Kitchen | Basement | 2.62 × 3.1 | stainless steel appl, window |
| Living Room | Basement | 3.91 × 3.96 | combined w/dining, window, closet |
| Kitchen | Ground | 3.45 × 4.5 | combined w/dining, stainless steel appl, window |
| Bedroom | Third | 3.89 × 2.84 | window, closet organizers, 3 pc ensuite |
| Kitchen | Third | 4.65 × 3.58 | combined w/living, stainless steel appl, window |
Details from PropTx (TRREB MLS®) via Repliers. Information deemed reliable but not guaranteed.
About Toronto
Toronto offers a neighbourhood for every lifestyle, from quiet established streets to vibrant urban districts, with the city's employment, transit and culture at hand.
Toronto market, September 2026
- Median sold price
- $835,000
- Avg. days on market
- 34
- Sale-to-list
- 99.0%
1532 residential sales. Source: TRREB MLS® data via PropTx. Aggregates only.
Similar homes nearby
Other active listings in Toronto.
- 32 Ashmount Crescent, Toronto$1,588,000 · 4 bed · 4 bath
- 73 Houston Crescent, Toronto$1,129,800 · 3 bed · 2 bath
- 6 Tewsely Place, Toronto$1,399,000 · 3 bed · 2 bath
- 20 Japonica Road, Toronto$959,000 · 3 bed · 2 bath
- 19 Parmbelle Crescent, Toronto$1,988,000 · 3 bed · 4 bath
- 40 Glenvalley Drive S, Toronto$805,000 · 3 bed · 2 bath