
Scugog, ON
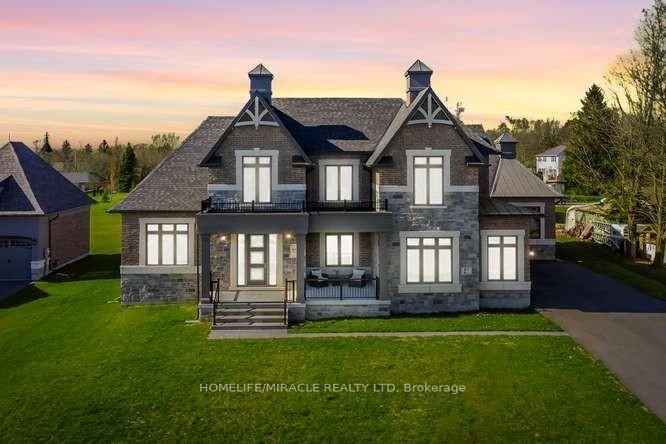
61 Bonnie Brae Court
$2,649,999
Data last updated Oct 30, 2026, 12:50 p.m. ET. By using this site you agree to our Terms of Use.


Property facts
- Price
- $2,649,999
- Type
- Detached
- Bedrooms
- 5
- Bathrooms
- 5
- MLS®
- E13841758
- Status
- active
- Brokerage
- HOMELIFE/MIRACLE REALTY LTD
About this home
Welcome to Embee Estates, Widdifield model with Luxurious and Spacious living of 4,393 Square Feet, 27,243 Square Feet Premium Lot, 5 Luxurious Bedrooms, Aya designed upgraded Kitchen Finishings with huge island & extra cabinets with crown moulding and valance lighting. Abundance of Natural Light through Huge Windows, Covered 36 feet X 14 feet loggia. Hardwood and Large Format Porcelain Tile Throughout, Oak Staircases, Separate pantry. Servery with Beverage Fridge and cabinets. Master Bedroom on the Ground Floor Includes Walk-in Dressing Room with Built-In cabinets and Elegant 5 Piece Ensuite. Additional main-floor bedroom with its own private ensuite-perfect for guests living with separate door to the backyard and own covered 6 feet X 9 Feet Loggia. Separate office on main floor. Loft overlooks the family room with the sitting area. Third bedroom with walk in closet and own private ensuite. Fourth bedroom comes with walk in closet and shared Jack & Jill washroom with double sinks with the fifth bedroom. Triple-car drywalled garage. Laundry room with full size cabinets and door to backyard, Frameless Glass Showers.
Location
More details
- Property tax
- $16,103 (2026)
- Days on market
- 32
- Style
- 2-Storey
- Lot
- 114.3 × 275.6 Feet
- Parking
- 11 spaces · 3 garage · Attached
- Basement
- Unfinished
- Heating
- Forced Air
- Air conditioning
- Central Air
- Neighbourhood
- Port Perry
- Major intersection
- Old Simcoe Rd & King Street
Rooms
| Room | Level | Size (m) | Features |
|---|---|---|---|
| Breakfast | Ground | 4.75 × 3.6 | porcelain floor, w/o to porch, large window |
| Bedroom 5 | Second | 4.57 × 4.26 | hardwood floor, overlooks frontyard |
| Loft | Second | 6.15 × 3.59 | hardwood floor, overlooks family, pot lights |
| Family Room | Ground | 6.15 × 5.48 | hardwood floor, large window, fireplace |
| Dining Room | Ground | 4.26 × 5.18 | hardwood floor, large window, overlooks frontyard |
| Bedroom 4 | Second | 3.65 × 3.77 | hardwood floor, walk-in closet(s), overlooks frontyard |
| Primary Bedroom | Ground | 4.9 × 3.96 | hardwood floor, w/o to porch, walk-in closet(s) |
| Bedroom 2 | Ground | 3.16 × 6.85 | hardwood floor, w/o to porch, ensuite bath |
| Office | Ground | 4.87 × 3.04 | hardwood floor, overlooks frontyard, fireplace |
| Kitchen | Ground | 3.77 × 6.15 | porcelain floor, centre island, pantry |
| Bedroom 3 | Second | 4.38 × 3.96 | hardwood floor, walk-in closet(s), ensuite bath |
Details from PropTx (TRREB MLS®) via Repliers. Information deemed reliable but not guaranteed.