
Toronto, ON
61 Bickerton Crescent
$1,248,888
Data last updated Oct 30, 2026, 7:00 p.m. ET. By using this site you agree to our Terms of Use.


Property facts
- Price
- $1,248,888
- Type
- Detached
- Bedrooms
- 4
- Bathrooms
- 3
- MLS®
- C13787582
- Status
- active
- Brokerage
- RE/MAX WEST REALTY INC.
About this home
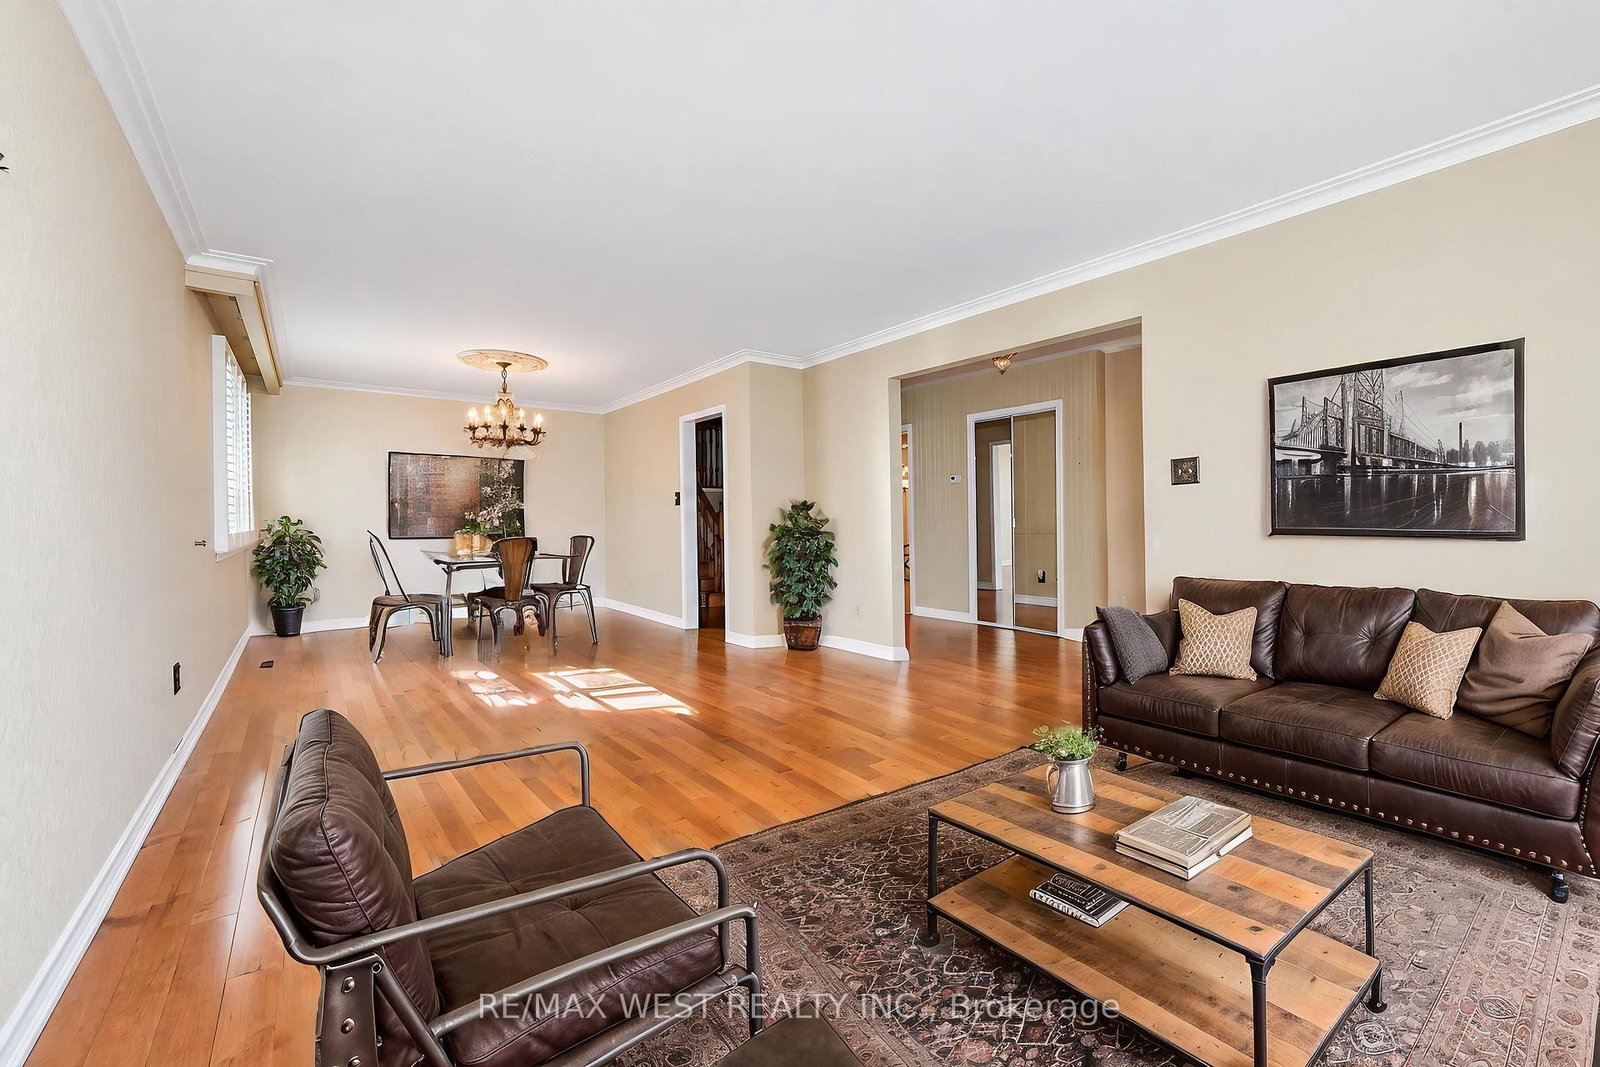
One Of the Largest 4-Level Backsplits In the Area. Family Owned Property Offered For Sale For The First Time In Over 50 Years. Flawless Updated Hardwood Floors Throughout Main Floor With Spacious Living Area, Crown Moulding, & Large Windows Allowing For Extra Light. Eat-In Kitchen With Ceramic Floors, Island, Stainless Steel Appliances & Custom Walk-Out To Large Covered Patio Perfect For Morning Coffee & Summer BBQs. Upper Floor Has 3 Large Bedrooms Each With Hardwood Floor And Large Closet. Primary Bedroom Has 3 Pc Ensuite & Extra Large Closet. Step Down Into The Fully Above Grade Lower Level With 2 Separate Entrances, Unique Laundry Room, 2pc Bath, 4th Bedroom & Massive Family Room With Fireplace & W/O To Yard. Basement Has Full Kitchen & Large Rec Area. Potential For In-Law Suite Or Extra Bedrooms. Backyard Is Well Manicured And Shows How Well The Property Has Been Cared For Over The Years. HVAC('18), Shingles ('15). Easy Access to 404/401. Fairview Mall, Great Schools, Parks & Restaurants. *Some photos are virtually staged.
Location
More details
- Property tax
- $7,665 (2026)
- Days on market
- 46
- Style
- Backsplit 4
- Lot
- 55.73 × 111 Feet
- Parking
- 4 spaces · 2 garage · Built-In
- Basement
- Finished
- Heating
- Forced Air
- Air conditioning
- Central Air
- Neighbourhood
- Pleasant View
- Major intersection
- Victoria Park & Van Horne
Rooms
| Room | Level | Size (m) | Features |
|---|---|---|---|
| Bedroom | Upper | 4.5 × 3.14 | hardwood floor, closet |
| Living Room | Main | 8.6 × 3.4 | hardwood floor, crown moulding, combined w/dining |
| Bedroom | Lower | 3.5 × 3.3 | hardwood floor, closet |
| Primary Bedroom | Upper | 4.4 × 3.64 | hardwood floor, 3 pc ensuite, large closet |
| Recreation | Basement | 8.6 × 5.8 | laminate, above grade window |
| Dining Room | Main | 8.6 × 3.4 | hardwood floor, crown moulding, combined w/living |
| Kitchen | Basement | 6 × 3 | ceramic floor, eat-in kitchen |
| Kitchen | Main | 5.7 × 3.5 | ceramic floor, centre island, w/o to patio |
| Family Room | Lower | 9 × 3.5 | ceramic floor, fireplace, w/o to yard |
| Bedroom | Upper | 3.42 × 3.15 | hardwood floor, closet |
Details from PropTx (TRREB MLS®) via Repliers. Information deemed reliable but not guaranteed.