
Niagara Falls, ON
4552 Portage Road
$619,000
Data last updated Oct 30, 2026, 11:20 p.m. ET. By using this site you agree to our Terms of Use.


Property facts
- Price
- $619,000
- Type
- condo townhouse
- Bedrooms
- 4
- Bathrooms
- 4
- MLS®
- X14107542
- Status
- active
- Brokerage
- BAY STREET GROUP INC.
About this home
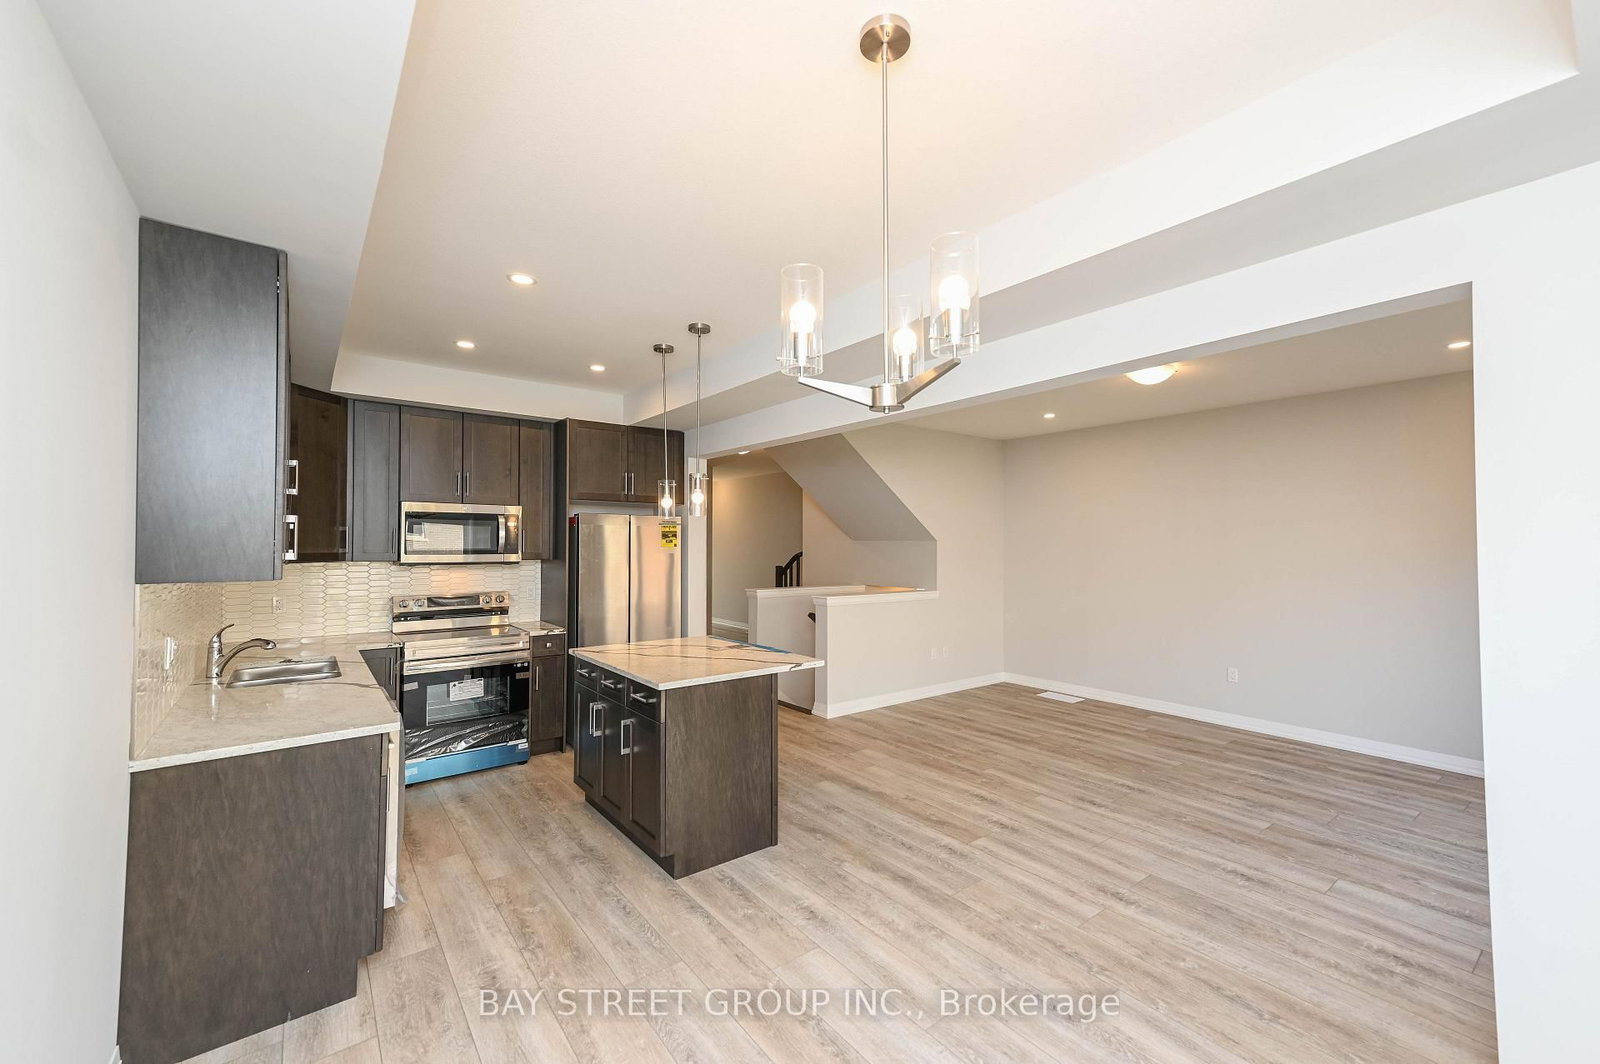
Brand new, never lived in, spacious and modern living in the heart of Niagara Falls! This stunning townhouse, built by Mountainview, offers 4 bedrooms, 3.5 bathrooms, and a fully finished basement, with over $58,000 in owner upgrades. Located in the desirable north of Niagara Falls, this home combines style, comfort, and investment potential.The main floor features 9-foot ceilings, elegant vinyl flooring, and a bright open-concept layout. The contemporary kitchen is equipped with quartz countertops, a center island, and a charming eat-in dining area - perfect for family living and entertaining.The spacious primary bedroom includes a walk-in closet and a luxurious ensuite bathroom with a glass-door shower. Three additional generously sized bedrooms share a beautifully appointed four-piece bathroom.Additional highlights include a wide car garage, attractive stone-front exterior, and a spacious basement family room complete with a fourth bathroom. Ideal for self-occupancy or as an excellent investment opportunity.
Location
More details
- Property tax
- $5,123 (2026)
- Days on market
- 10
- Style
- 2-Storey
- Year built
- 0-5
- Parking
- 3.5 spaces · 2 garage · Attached
- Maintenance fee
- $112/mo
- Basement
- Finished
- Heating
- Forced Air
- Air conditioning
- Central Air
- Exposure
- West
- Neighbourhood
- Cherrywood
- Major intersection
- Morrison Rd to Portage Rd
Rooms
| Room | Level | Size (m) | Features |
|---|---|---|---|
| Primary Bedroom | Second | 3.86 × 4.01 | 3 Pc Ensuite |
| Family Room | Basement | 5 × 4 | — |
| Bedroom 2 | Second | 2.82 × 4.24 | — |
| Kitchen | Ground | 5.79 × 2.92 | — |
| Bedroom 4 | Second | 3.12 × 3.33 | — |
| Bedroom 3 | Second | 2.8 × 4 | — |
| Living Room | Ground | 4.88 × 3.66 | — |
Details from PropTx (TRREB MLS®) via Repliers. Information deemed reliable but not guaranteed.