
Toronto, ON
609 Sherbourne Street
$3,800
Data last updated Oct 31, 2026, 2:40 a.m. ET. By using this site you agree to our Terms of Use.

Property facts
- Price
- $3,800
- Type
- condo apartment
- Bedrooms
- 3
- Bathrooms
- 3
- MLS®
- C13536056
- Status
- active
- Brokerage
- HOMELIFE NEW WORLD REALTY INC.
About this home
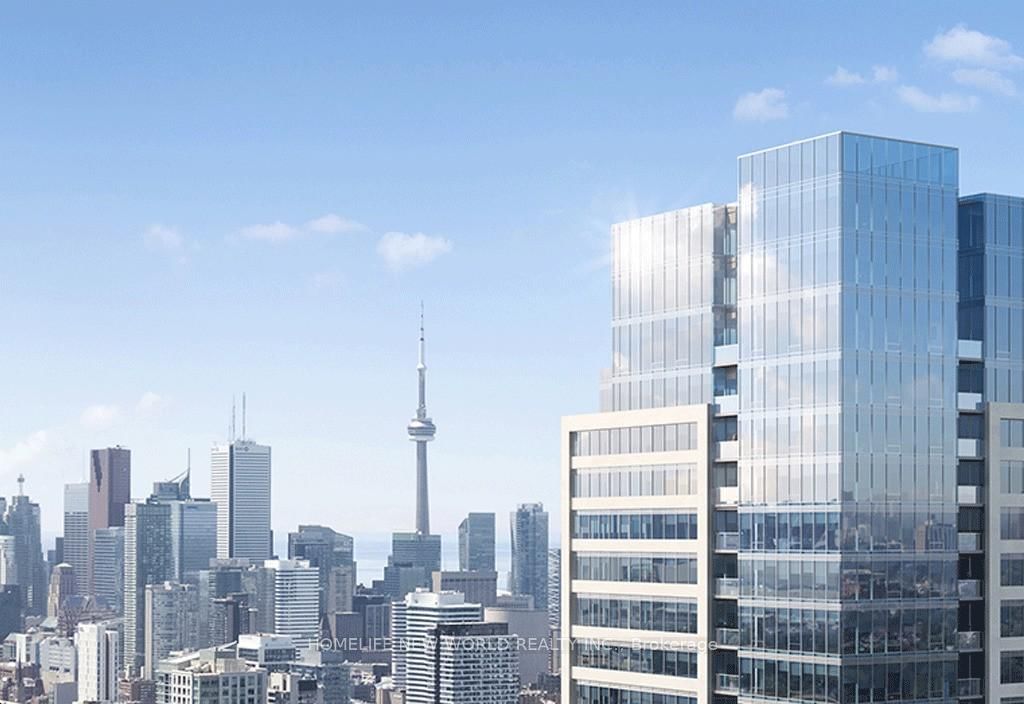
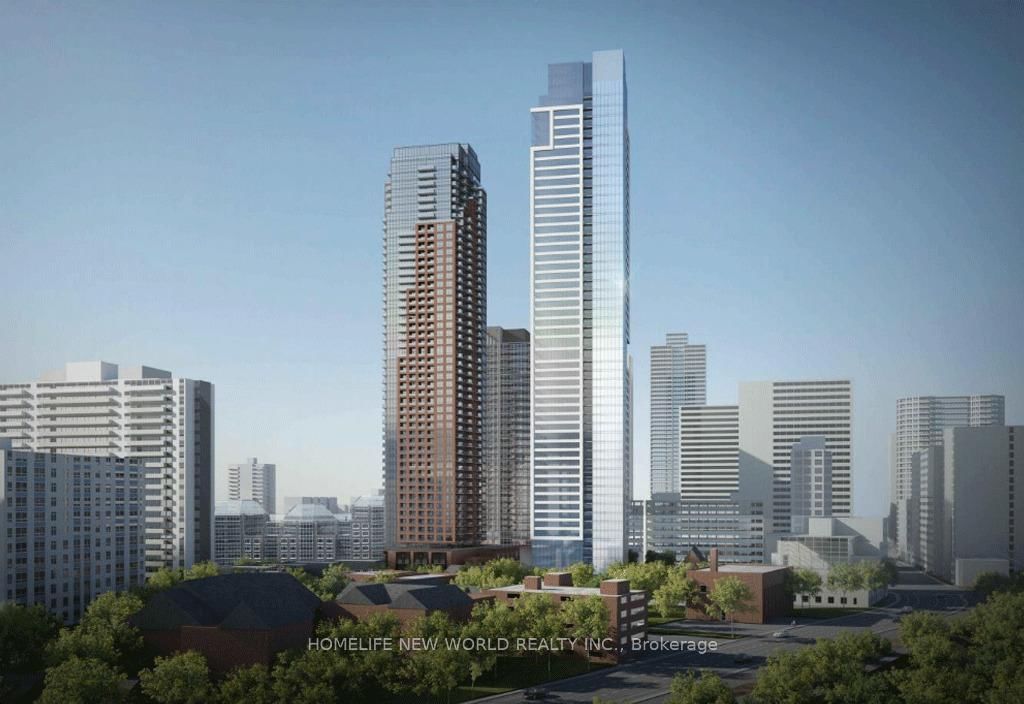
Experience luxury downtown living at Burke Condos in this brand-new, never-lived-in corner suite offering approximately 1,105 sq. ft. of bright, thoughtfully designed living space. This spacious 3-bedroom, 2.5-bath residence features a rare split-bedroom layout, floor-to-ceiling windows, premium finishes, and unobstructed green views. The open-concept living, dining, and kitchen area is perfect for both everyday living and entertaining. The modern kitchen features built-in appliances, quartz countertops, sleek cabinetry, and ample storage. The spacious primary bedroom includes a large closet and a stylish ensuite, while two additional bedrooms offer flexibility for family living, guests, or a home office. Enjoy exceptional amenities including a 24-hour concierge, fitness centre, yoga and spin studios, co-working lounge, party room, private dining room, theatre, music and games rooms, guest suite, children's playroom, pet wash station, parcel storage, and beautifully landscaped outdoor terraces with BBQs. Ideally located just steps to Sherbourne Subway Station and minutes to Yorkville, Rosedale Ravine, grocery stores, cafés, restaurants, universities, hospitals, and Toronto's vibrant downtown core. An exceptional opportunity to lease a spacious luxury suite in one of Toronto's most convenient and desirable neighbourhoods.
Location
More details
- Days on market
- 116
- Style
- Apartment
- Parking
- Underground
- Basement
- None
- Heating
- Forced Air
- Air conditioning
- Central Air
- Exposure
- North West
- Neighbourhood
- North St. James Town
- Major intersection
- Sherbourne St & Howard St
Rooms
| Room | Level | Size (m) | Features |
|---|---|---|---|
| Living Room | Main | 4.4 × 2.95 | carpet free, combined w/kitchen |
| Primary Bedroom | Main | 3.15 × 2.64 | — |
| Bedroom 3 | Main | 3.1 × 3 | — |
| Bedroom 2 | Main | 3.15 × 2.74 | — |
| Kitchen | Main | 4.4 × 2.95 | — |
Details from PropTx (TRREB MLS®) via Repliers. Information deemed reliable but not guaranteed.