
Stittsville, ON
607 Parade Drive
$867,000
Data last updated Oct 30, 2026, 6:20 p.m. ET. By using this site you agree to our Terms of Use.


Property facts
- Price
- $867,000
- Type
- Detached
- Bedrooms
- 4
- Bathrooms
- 4
- MLS®
- X14021710
- Status
- active
- Brokerage
- ROYAL LEPAGE TEAM REALTY
About this home
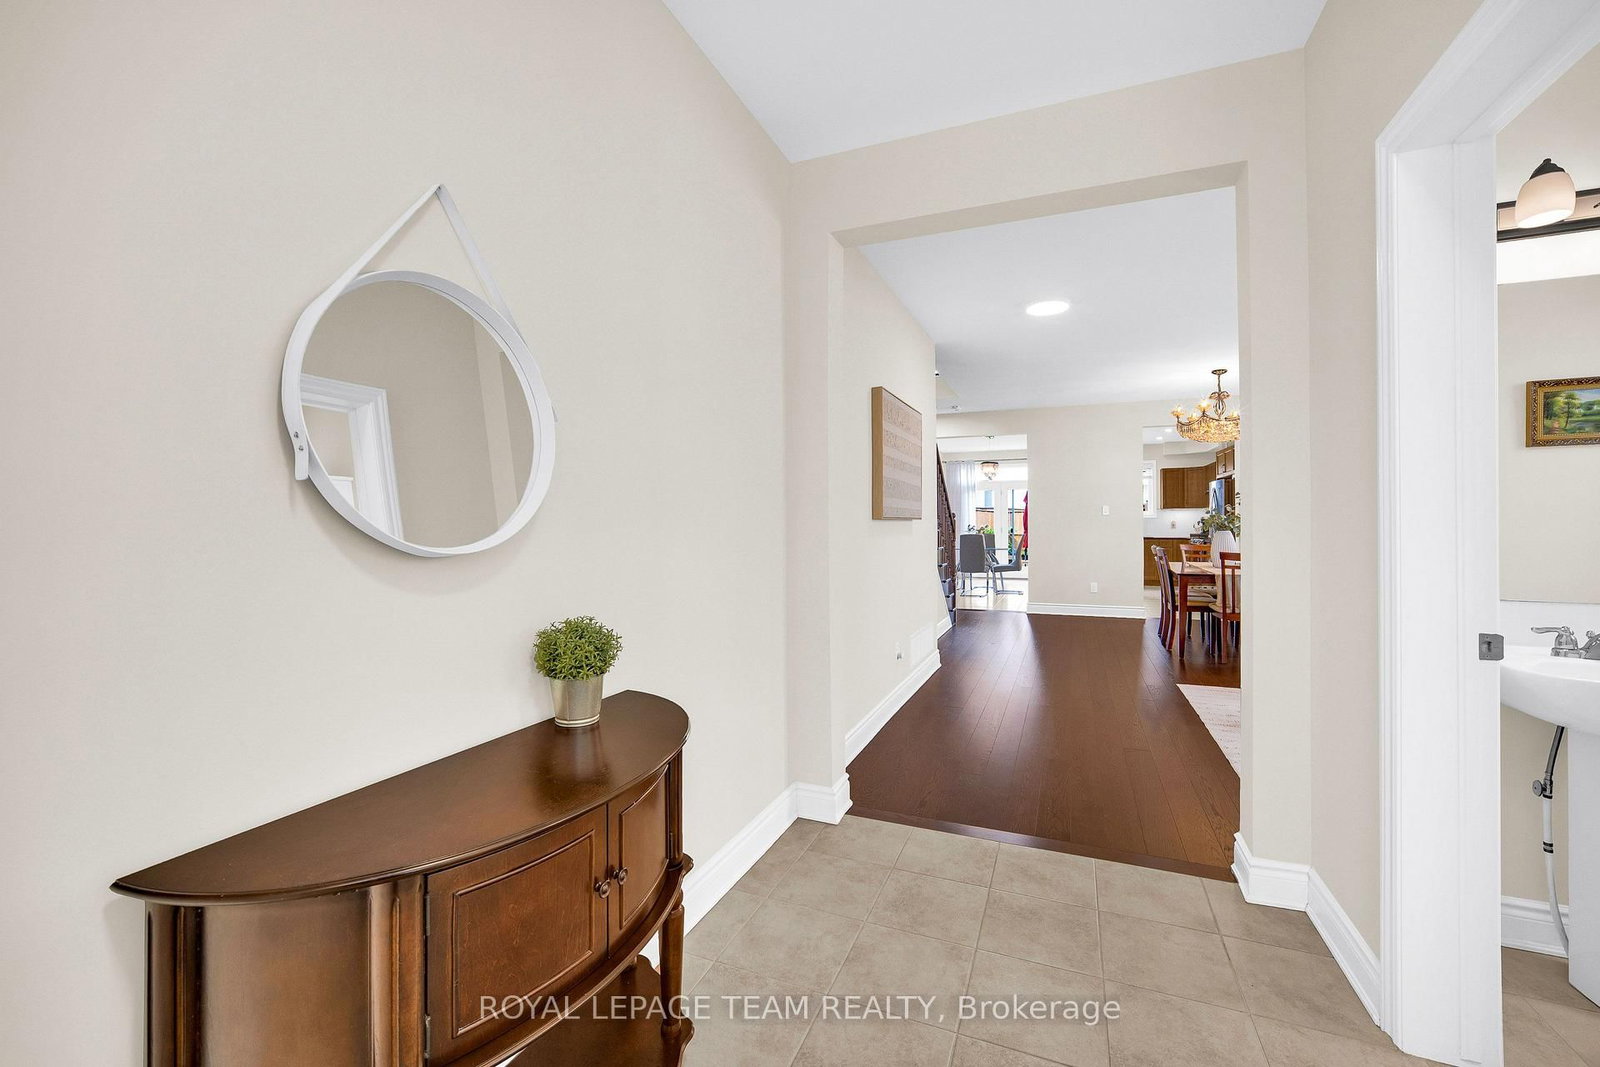
This beautiful stone-and-brick-front, four-bedroom, four-bathroom home is located in Stittsville. Built by Mattamy in 2018 and situated on a 39 x 105-foot lot, this home is loaded with upgrades and has been meticulously maintained, offering the ideal space for family living. The main level features a bright, open-concept layout with plenty of natural light, an elegant foyer, a convenient laundry room connected to the mudroom, and a warm, north-facing family room complete with a cozy gas fireplace and a beautiful coffered ceiling. The large, bright kitchen is equipped with modern cabinetry, stainless steel appliances, and an oversized island, making it perfect for everyday living and entertaining. Hardwood stairs lead to the upper level, where you'll find a versatile loft ideal for a home office or playroom, along with four generously sized bedrooms. The luxurious primary suite boasts walk-in closets and a spa-like five-piece ensuite featuring a soaker tub and an oversized glass shower. The second bedroom features a private four-piece ensuite, while the remaining two bedrooms are connected by a Jack-and-Jill bathroom and offer bright, spacious layouts. The private backyard features top-notch interlocking completed in 2019, creating the perfect setting for summer entertaining and outdoor enjoyment. Located in a vibrant, family-friendly community close to parks, schools, and shopping, this home offers the perfect combination of style, space, and premium upgrades. The air conditioner, furnace, and hot water tank are all owned, with the hot water tank purchased in 2023. Don't miss this opportunity!
Location
More details
- Property tax
- $7,100 (2026)
- Days on market
- 18
- Style
- 2-Storey
- Year built
- 6-15
- Lot
- 39.01 × 10⁵ Feet
- Parking
- 6 spaces · 2 garage · Built-In
- Basement
- Full, Unfinished
- Heating
- Forced Air
- Air conditioning
- Central Air
- Neighbourhood
- Stittsville (South)
- Major intersection
- Stittsville Main/Fernbank Road
Rooms
| Room | Level | Size (m) | Features |
|---|---|---|---|
| Kitchen | Main | 2.76 × 4.92 | — |
| Bedroom 2 | Second | 5.02 × 3.65 | — |
| Bedroom 3 | Second | 3.4 × 3.65 | — |
| Primary Bedroom | Second | 5.81 × 4.31 | 5 pc ensuite, walk-in closet(s) |
| Loft | Second | 3.75 × 4.08 | — |
| Bedroom 4 | Second | 3.65 × 3.65 | — |
| Breakfast | Main | 2.44 × 4.92 | — |
| Great Room | Main | 4.01 × 4.92 | — |
| Dining Room | Main | 4.03 × 6.4 | Coffered Ceiling(s) |
Details from PropTx (TRREB MLS®) via Repliers. Information deemed reliable but not guaranteed.