
Georgina, ON
606 Lake Drive S
$950,000
Data last updated Nov 1, 2026, 1:20 a.m. ET. By using this site you agree to our Terms of Use.

Property facts
- Price
- $950,000
- Type
- Detached
- Bedrooms
- 3
- Bathrooms
- 2
- MLS®
- N13690526
- Status
- active
- Brokerage
- ROYAL LEPAGE SIGNATURE REALTY
About this home
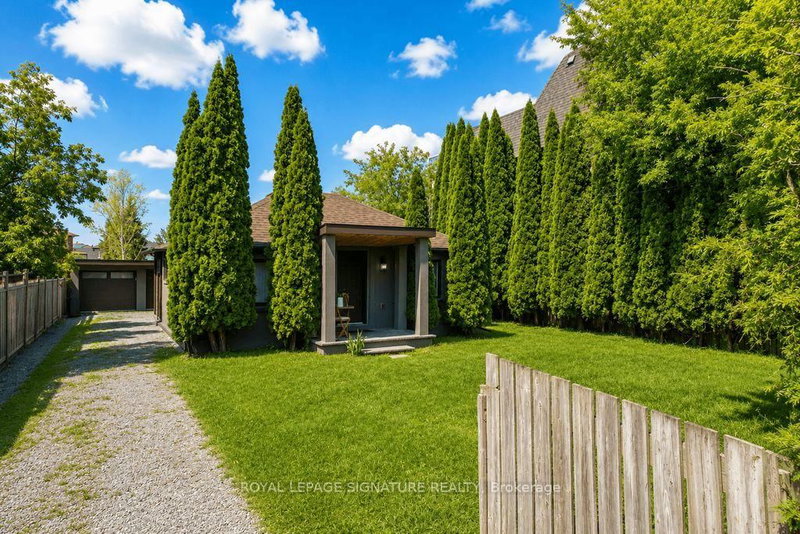
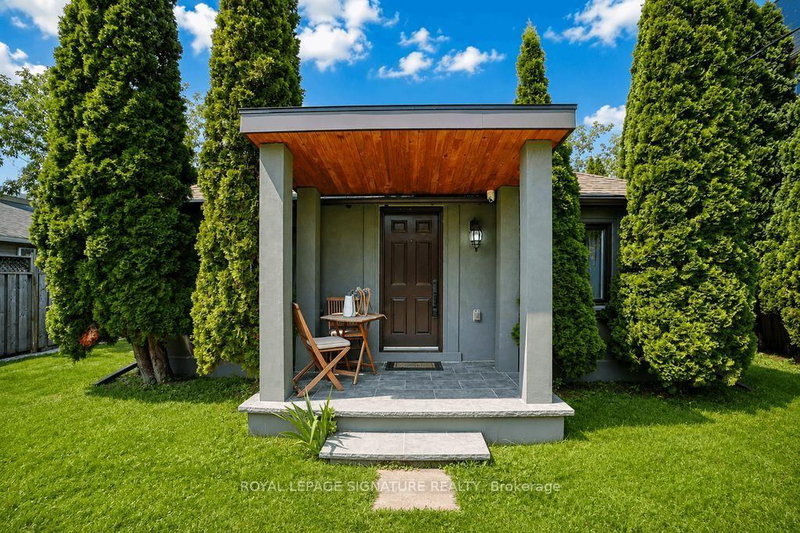
Perfect chance to own your own breathtaking cottage property as close as possible to Toronto. Cottage is next to a canal that is feet away from Lake Simcoe. All year living and commute to Toronto. With full year road access and fun things to do it is the perfect family getaway without having to drive for hours. Guaranteed to fall in love with the area and view. Cottage is upgraded and ready to move in with no work needed. Furniture are new with the cottage being visited seldom
Location
Search the full MLS®
More details
- Property tax
- $3,584 (2026)
- Days on market
- 75
- Style
- Bungalow
- Lot
- 50 × 100 Feet
- Parking
- 6 spaces · 1 garage · Detached
- Basement
- None
- Heating
- Baseboard
- Air conditioning
- None
- Neighbourhood
- Keswick South
- Major intersection
- Lake Dr S/ Walter
Rooms
| Room | Level | Size (m) | Features |
|---|---|---|---|
| Bedroom 2 | Main | 3.01 × 3.28 | window, overlooks frontyard |
| Kitchen | Main | 3.3 × 4.88 | w/o to terrace, overlook water, open concept |
| Bedroom 3 | Main | 4.47 × 2.49 | window, 3 pc bath, overlook water |
| Laundry | Main | 3 × 2.03 | overlook water, overlooks backyard, tile floor |
| Primary Bedroom | Main | 4.04 × 3.83 | 3 Pc Bath |
| Bathroom | Main | — | 3 Pc Bath |
| Living Room | Main | 3.25 × 4.6 | window, walk-thru, combined w/kitchen |
| Dining Room | Main | 3.05 × 3.3 | — |
Details from PropTx (TRREB MLS®) via Repliers. Information deemed reliable but not guaranteed.