
Hamilton, ON
91 John Street N
$1,800
Data last updated Oct 30, 2026, 12:30 p.m. ET. By using this site you agree to our Terms of Use.


Property facts
- Price
- $1,800
- Type
- condo apartment
- Bedrooms
- 1
- Bathrooms
- 1
- MLS®
- X14089422
- Status
- active
- Brokerage
- RE/MAX ESCARPMENT REALTY INC.
About this home
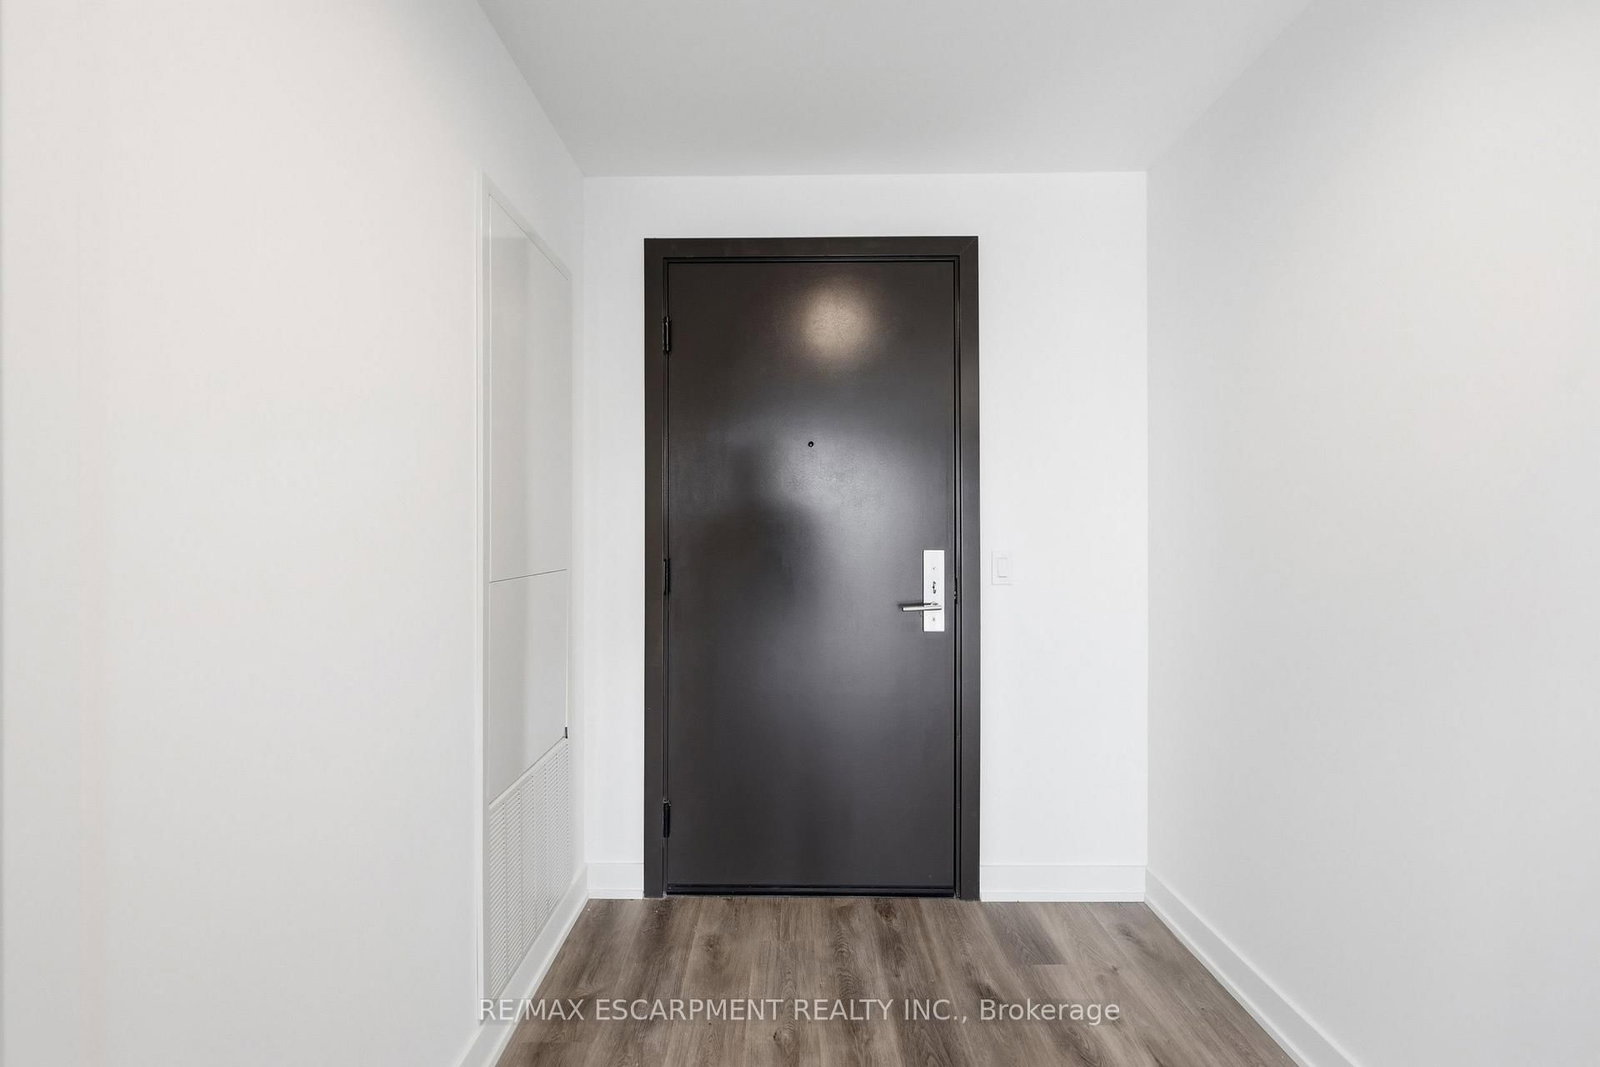
Welcome to modern urban luxury at The Design District by EMBLEM, situated in the core of Downtown Hamilton. This thoughtfully designed 1bedroom, 1-bathroom suite offers 530 sq. ft. of sophisticated living space, highlighted by floor-to-ceiling windows and a bright south-facingexposure and Juliette balcony. Enjoy sleek wood plank vinyl flooring, an open-concept kitchen fitted with composite quartz slab countertops anda matching quartz backsplash, and contemporary cabinetry. Stainless steel appliances include a built-in oven, cooktop, and integrateddishwasher. Additional highlights include an in-suite stacked washer/dryer vented outside, an Energy Recovery Ventilator (ERV) for fresh airfiltration, and a spa-inspired bath with custom vanity and porcelain tile flooring. Residents enjoy hotel-calibre building amenities: 24/7 conciergeservice, an outdoor rooftop pool, BBQ and dining terrace with fire-feature and lounge, state-of-the-art fitness centre and yoga studio, co-workinglounge, party room, and a dedicated fenced dog run. Just steps from local dining, retail, and Hamilton GO transit.
Location
More details
- Days on market
- 15
- Style
- 1 Storey/Apt
- Parking
- Underground
- Basement
- None
- Heating
- Forced Air
- Air conditioning
- Central Air
- Exposure
- West
- Neighbourhood
- Beasley
- Major intersection
- John St N / Wilson St
Rooms
| Room | Level | Size (m) | Features |
|---|---|---|---|
| Bathroom | Main | — | 4 Pc Bath |
| Kitchen | Main | 3.1 × 3.25 | — |
| Bedroom | Main | 2.92 × 3.48 | Walk-In Closet(s) |
| Living Room | Main | 2.95 × 2.26 | — |
| Foyer | Main | 2.59 × 2.31 | — |
Details from PropTx (TRREB MLS®) via Repliers. Information deemed reliable but not guaranteed.