
Toronto, ON
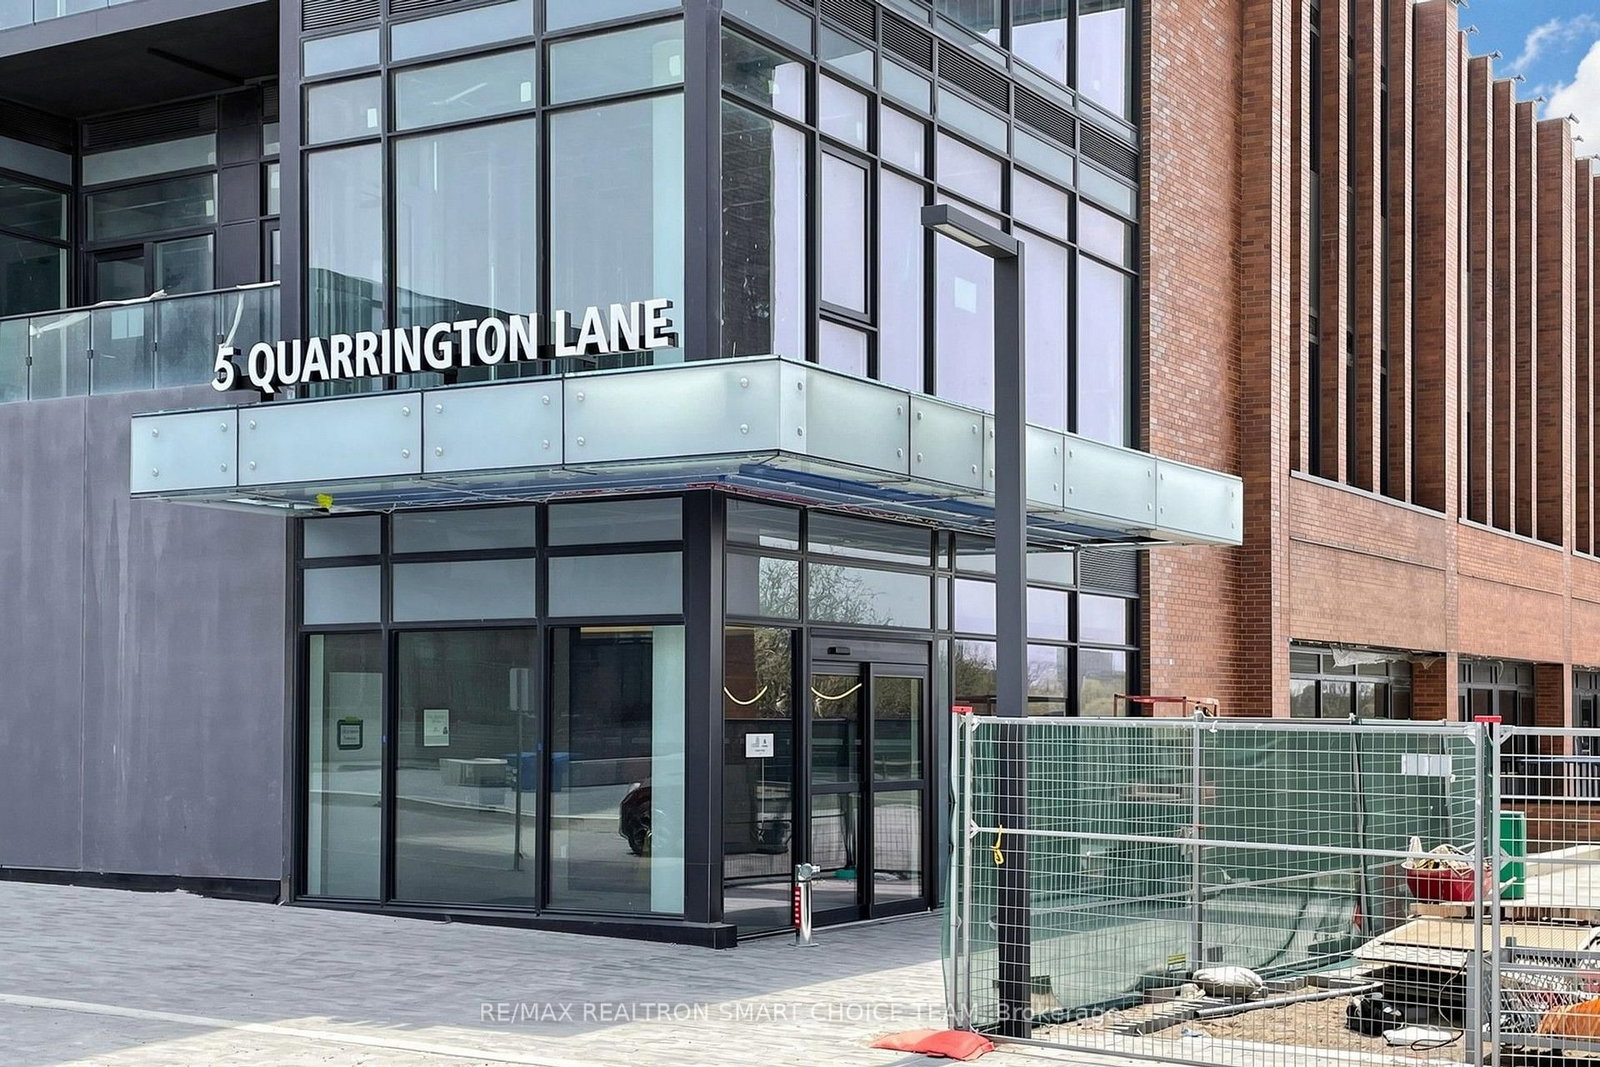
5 Quarrington Lane
$2,300
Data last updated Oct 31, 2026, 12:20 a.m. ET. By using this site you agree to our Terms of Use.


Property facts
- Price
- $2,300
- Type
- condo apartment
- Bedrooms
- 1
- Bathrooms
- 1
- MLS®
- C13815076
- Status
- active
- Brokerage
- RE/MAX REALTRON SMART CHOICE TEAM
About this home
Welcome to this extraordinary 1+1 bedroom suite at Crosstown III on Quarrington Lane! Step into this sun-drenched, designer-inspired condo featuring soaring 9-ft ceilings and floor-to-ceiling windows that fill the space with natural light. The spacious open-concept layout feels bright, airy, and inviting, while the sleek modern kitchen showcases premium appliances, stylish lighting, elegant finishes, and a smart, functional design perfect for both everyday living and effortless entertaining. Unwind on your private terrace, your own outdoor escape for morning coffee or evening relaxation. The serene bedroom offers a comfortable retreat with abundant natural light, while the versatile den is ideal as a home office, study area, reading nook, or extension of your living space. Just steps from Don Mills & Eglinton, TTC transit, the Eglinton Crosstown LRT, and the DVP/404, this location offers excellent connectivity throughout the city. Enjoy nearby shops, parks, restaurants, and everyday conveniences just moments away. Residents also enjoy an exceptional collection of premium amenities, including a 24-hour concierge, state-of-the-art fitness centre, sports lounge, kids' climbing wall, games room, business/study lounge, outdoor terrace with BBQs, lounge areas and fireplace, residents' lounge with pool table, card table and bar, dining room with prep kitchen, dog wash station, and guest suite. ***One parking space and one locker are included.***
Location
More details
- Days on market
- 40
- Style
- Apartment
- Year built
- New
- Parking
- 1 spaces · 1 garage · Underground
- Basement
- None
- Heating
- Forced Air
- Air conditioning
- Central Air
- Exposure
- East
- Neighbourhood
- Banbury-Don Mills
- Major intersection
- Don Mills Road/Eglinton Ave East
Rooms
| Room | Level | Size (m) | Features |
|---|---|---|---|
| Living Room | Flat | 4.29 × 3.66 | combined w/dining, w/o to terrace, east view |
| Den | Flat | 2.72 × 1.35 | open concept, east view, vinyl floor |
| Bedroom | Flat | 4.17 × 2.44 | large closet, large window, vinyl floor |
| Kitchen | Flat | 3.35 × 1.88 | combined w/dining, modern kitchen, quartz counter |
| Dining Room | Flat | 4.29 × 3.66 | combined w/living, open concept, vinyl floor |
Details from PropTx (TRREB MLS®) via Repliers. Information deemed reliable but not guaranteed.