
East Gwillimbury, ON
6030 Doane Road
$1,698,000
Data last updated Nov 2, 2026, 12:00 a.m. ET. By using this site you agree to our Terms of Use.


Property facts
- Price
- $1,698,000
- Type
- Detached
- Bedrooms
- 3
- Bathrooms
- 3
- MLS®
- N13640112
- Status
- active
- Brokerage
- EXP REALTY
About this home
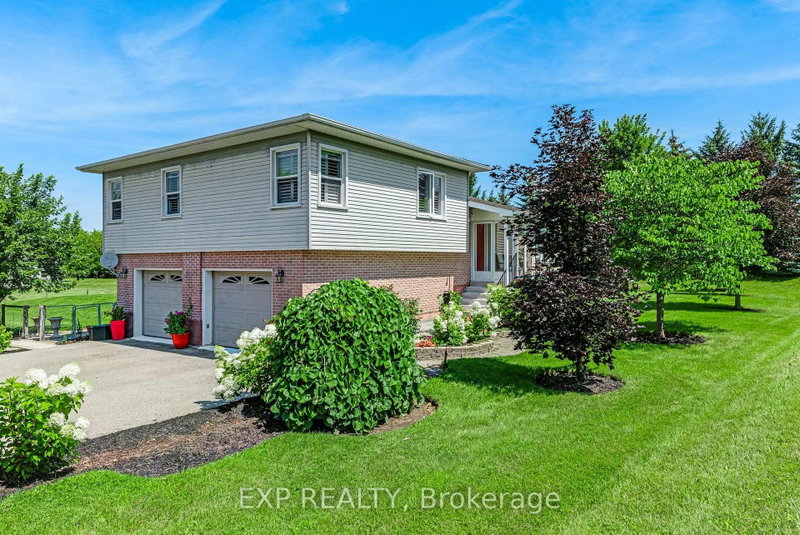
Where a beautiful, move-in-ready home meets the workshop of your dreams. Set on 1.98 private acres in the heart of Mount Albert, this is the rare property built for people with toys, trades, and room to grow. The showpiece is a fantastic 3,200 square foot workshop 40 ft x 80 foot with soaring 16 foot ceilings and a 14 foot drive-in door plus a 600 square foot mezzanine is perfect for parking all your toys and ideal for the car enthusiast, contractor, hobbyist, or home based business. Inside, a bright 3-level side split offers over 3200 square feet of living space across all three levels, with 3+1 bedrooms and 3 bathrooms, finished top to bottom. The large, modern eat-in kitchen walks out to a massive Trex deck overlooking the above-ground pool, the kids will love it, and so will you all summer long.With flexible space for family, guests or a home business, and just a short drive to Newmarket, Stouffville and Sunderland, 6030 Doane delivers acreage, space and lifestyle without the isolation. Bring your vision and all your toys.
Location
More details
- Property tax
- $6,441 (2025)
- Days on market
- 90
- Style
- Sidesplit 3
- Lot
- 197.17 × 691.86 Feet
- Parking
- 12 spaces · 2 garage · Built-In
- Basement
- Separate Entrance, Finished, Walk-Up
- Heating
- Baseboard
- Air conditioning
- None
- Neighbourhood
- Mt Albert
- Major intersection
- Doane Road & Durham Road 30
Rooms
| Room | Level | Size (m) | Features |
|---|---|---|---|
| Bedroom 3 | Upper | 3.29 × 2.72 | california shutters, laminate, double closet |
| Bedroom 4 | Lower | 6.33 × 3.36 | double closet, pot lights, window |
| Living Room | Main | 5.21 × 4.53 | large window, laminate, fireplace |
| Utility Room | Lower | 3.36 × 1.85 | — |
| Recreation | Lower | 7.29 × 4.11 | laminate, pot lights, fireplace |
| Kitchen | Lower | 5.44 × 4.16 | double sink, pot lights |
| Laundry | Lower | 3.42 × 1.6 | Window |
| Kitchen | Main | 5.44 × 4.12 | pot lights, stainless steel appl, w/o to deck |
| Bedroom 2 | Upper | 3.58 × 3.29 | california shutters, laminate, mirrored closet |
| Primary Bedroom | Upper | 4.7 × 4.43 | california shutters, 3 pc ensuite, laminate |
| Dining Room | Main | 5.21 × 3.65 | laminate, overlooks living, window |
Details from PropTx (TRREB MLS®) via Repliers. Information deemed reliable but not guaranteed.
About East Gwillimbury
East Gwillimbury combines expanding communities with farmland, trails and convenient access to northern York Region.
East Gwillimbury market, September 2026
- Median sold price
- $1,044,000
- Avg. days on market
- 37
- Sale-to-list
- 97.5%
26 residential sales. Source: TRREB MLS® data via PropTx. Aggregates only.
Similar homes nearby
Other active listings in East Gwillimbury.
- 2654 Doane Road, East Gwillimbury$1,988,000 · 3 bed · 2 bath
- 3433 Mount Albert Road, East Gwillimbury$1,850,000 · 4 bed · 3 bath
- 35 Walter Tunny Crescent, East Gwillimbury$1,099,000 · 4 bed · 4 bath
- 7 Parkside Drive, East Gwillimbury$899,000 · 3 bed · 3 bath
- 47 Maple Way, East Gwillimbury$1,535,000 · 4 bed · 3 bath
- 19113 Highway 48, East Gwillimbury$864,900 · 3 bed · 2 bath