
London North, ON
602 SPRUCEWOOD Drive
$634,900
Data last updated Oct 31, 2026, 1:10 a.m. ET. By using this site you agree to our Terms of Use.


Property facts
- Price
- $634,900
- Type
- Detached
- Bedrooms
- 3
- Bathrooms
- 2
- MLS®
- X13857800
- Status
- active
- Brokerage
- NU-VISTA PREMIERE REALTY INC.
About this home
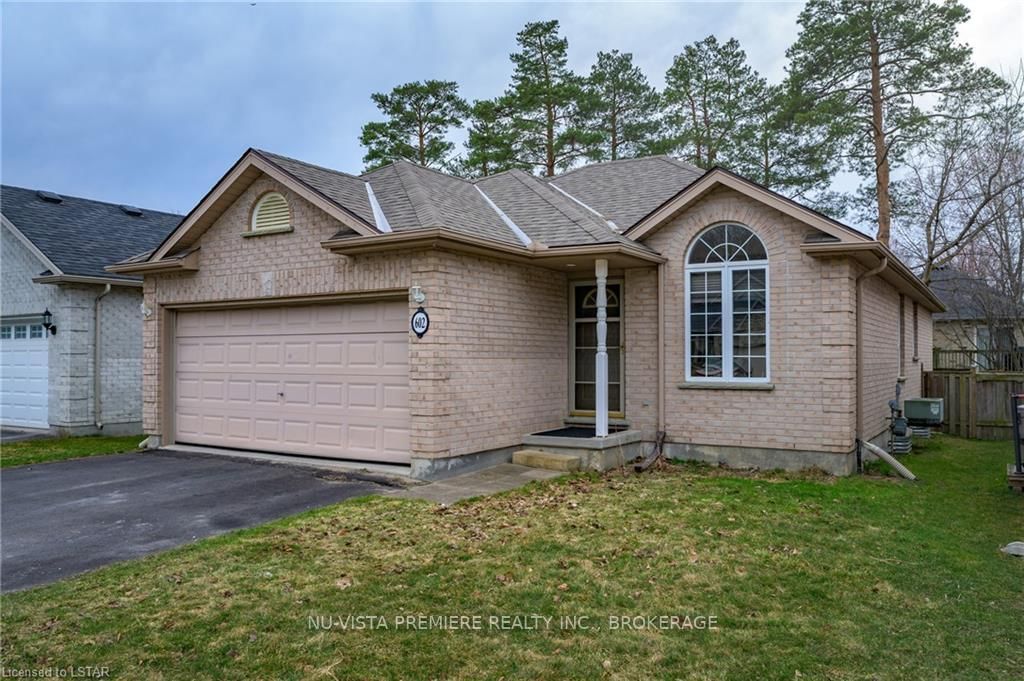
GRENFELL : North London. Open concept 3 +1 bedroom all brick ranch with double car garage located on quiet crescent in popular Grenfell Village.....lovely tree lined street you won't be disappointed. Located across from walking trails and walking distance to schools and shopping. Open concept main floor featuring large eat in kitchen, finished basement with family room, 3 pc bath and 4th bedroom. Home has HRV system , Updated furnace and central air and roof. All 5 appliances are included. Contact listing agent to book your private viewing. Vacant and ready to move in. .
Location
More details
- Property tax
- $4,778 (2025)
- Days on market
- 29
- Style
- Bungalow
- Year built
- 16-30
- Lot
- 40.62 × 99.01 Feet
- Parking
- 4 spaces · 2 garage · Attached
- Basement
- Finished, Full
- Heating
- Forced Air
- Air conditioning
- Central Air
- Neighbourhood
- North C
- Major intersection
- Adelaide St N, turn east on Blackwater then left on Sprucewood, Slow on Property
Rooms
| Room | Level | Size (m) | Features |
|---|---|---|---|
| Bedroom | Main | 2.74 × 4.06 | — |
| Kitchen | Main | 5.84 × 5.63 | — |
| Recreation | Lower | 22.8 × 11.2 | — |
| Bathroom | Lower | 1.52 × 2.44 | — |
| Bedroom | Main | 3.04 × 3.35 | — |
| Bedroom | Lower | 3.35 × 5.48 | — |
| Foyer | Main | 4.2 × 5.1 | — |
| Primary Bedroom | Main | 3.65 × 3.96 | — |
| Living Room | Main | 4.26 × 6.35 | — |
| Dining Room | Main | 4.26 × 2.74 | — |
| Bathroom | Main | 9.2 × 4.1 | — |
Details from PropTx (TRREB MLS®) via Repliers. Information deemed reliable but not guaranteed.