
Ottawa, ON
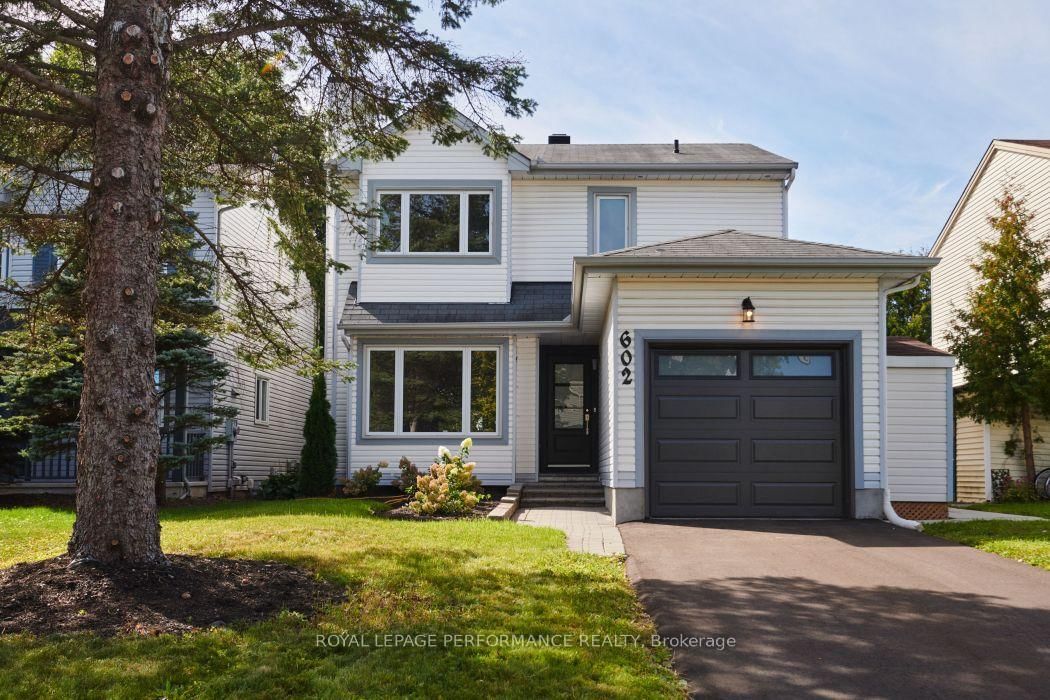
602 Brome Crescent
$649,900
Data last updated Oct 30, 2026, 10:50 a.m. ET. By using this site you agree to our Terms of Use.


Property facts
- Price
- $649,900
- Type
- Detached
- Bedrooms
- 3
- Bathrooms
- 3
- MLS®
- X13813698
- Status
- active
- Brokerage
- ROYAL LEPAGE PERFORMANCE REALTY
About this home
Beautifully renovated 3-bedroom, 3-bathroom detached home nestled on a quiet crescent, backing directly onto Fallingbrook Community Elementary School. This stunning home has been completely renovated back to the studs main and second level with thoughtful attention to detail and quality throughout. The extensive updates include a brand new kitchen, new appliances, three beautiful new bathrooms, new drywall, flooring, light fixtures, a new deck, and so much more. Every detail has been carefully considered to create a stylish, comfortable, and move-in-ready home that is sure to impress.Enjoy the peace and privacy of this desirable neighbourhood while being conveniently located close to shopping, schools, recreation, parks, and public transit. Nothing to do but move in and enjoy! This lovely home combines modern updates, a fantastic location, and the convenience of backing onto a school-an opportunity you won't want to miss.
Location
More details
- Property tax
- $4,185 (2026)
- Days on market
- 39
- Style
- 2-Storey
- Year built
- 31-50
- Lot
- 39.38 × 107.16 Feet
- Parking
- 3 spaces · 1 garage · Attached
- Basement
- Unfinished, Full
- Heating
- Forced Air
- Air conditioning
- Central Air
- Neighbourhood
- Fallingbrook/Ridgemount
- Major intersection
- Princess Louise Dr to Brome Cres.
Rooms
| Room | Level | Size (m) | Features |
|---|---|---|---|
| Kitchen | Main | 4.325 × 2.94 | — |
| Dining Room | Main | 3.025 × 3 | — |
| Powder Room | Main | 1.5 × 1.5 | — |
| Foyer | Main | 2.5 × 1.98 | — |
| Bedroom | Second | 3.05 × 2.93 | — |
| Primary Bedroom | Second | 4.822 × 3.3331 | walk-in closet(s), ensuite bath |
| Bathroom | Second | 2.57 × 1.5 | — |
| Bedroom | Second | 3.19 × 2.93 | — |
| Bathroom | Second | 2.36 × 1.5 | — |
| Living Room | Main | 4.4 × 3.331 | — |
Details from PropTx (TRREB MLS®) via Repliers. Information deemed reliable but not guaranteed.