
Toronto, ON
300 Balliol Street
$800,000
Data last updated Oct 30, 2026, 1:21 p.m. ET. By using this site you agree to our Terms of Use.

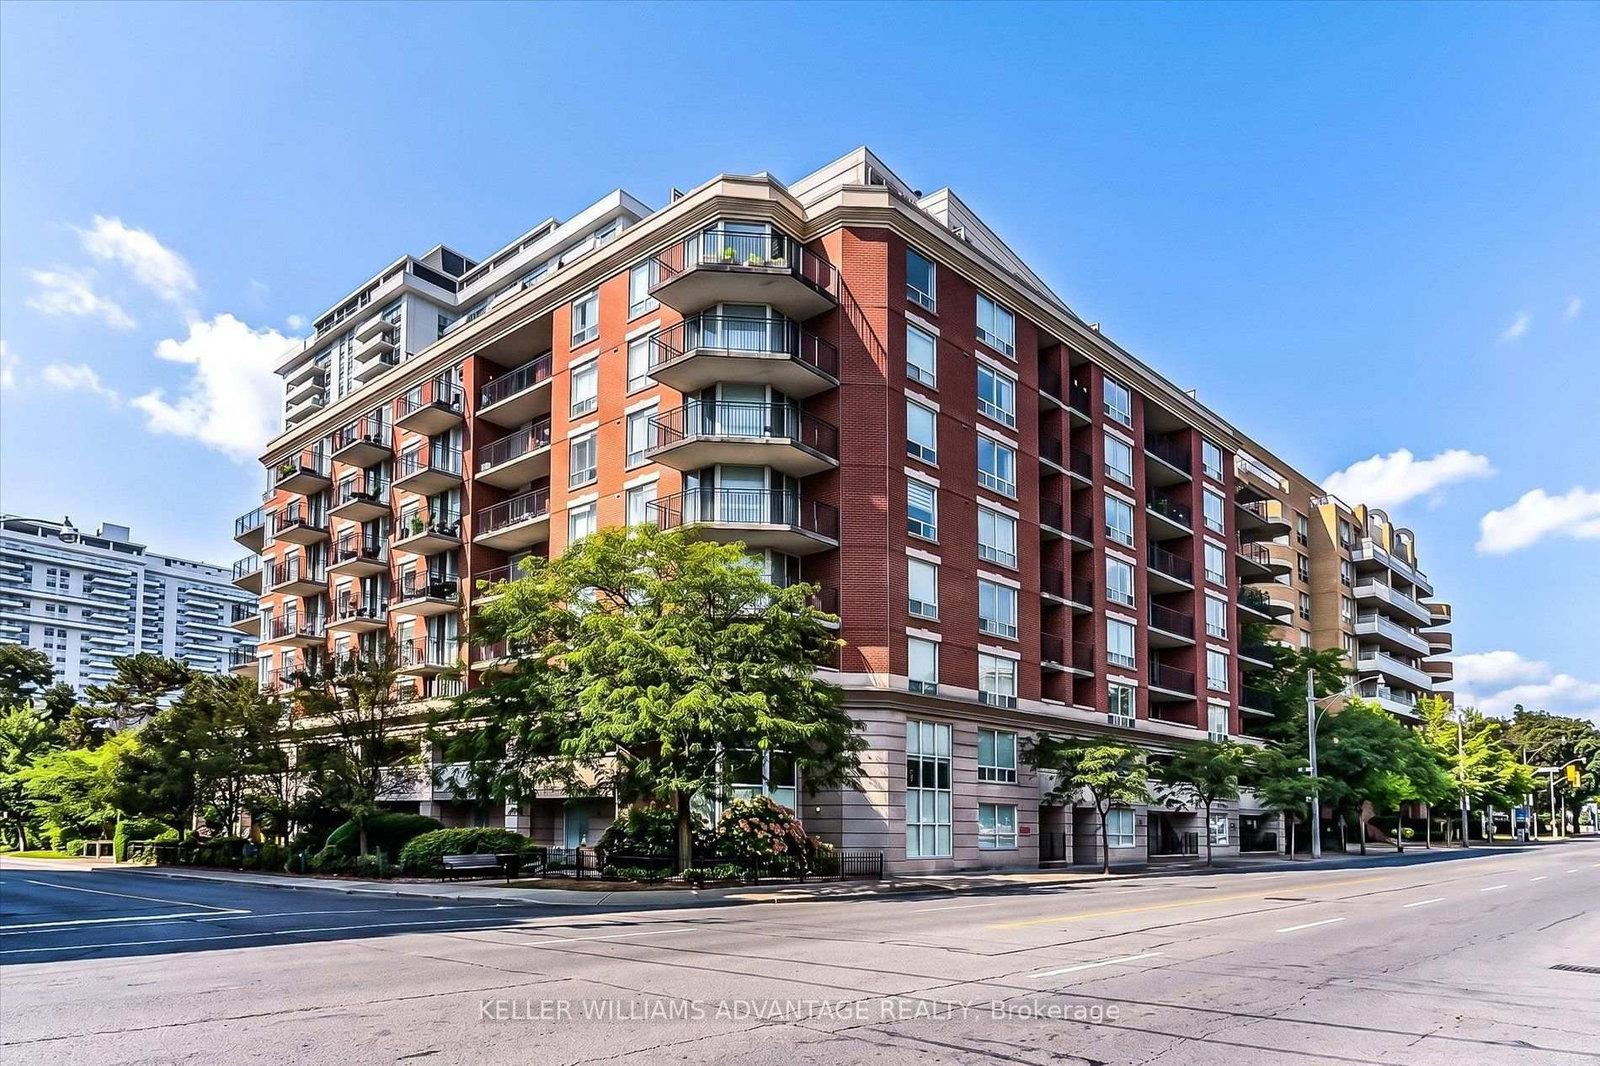

Property facts
- Price
- $800,000
- Type
- condo apartment
- Bedrooms
- 1
- Bathrooms
- 2
- MLS®
- C13783752
- Status
- active
- Brokerage
- KELLER WILLIAMS ADVANTAGE REALTY
About this home
Quiet, West-Facing & Filled With Beautiful Afternoon/Evening Light, This Exceptional 1+1 Bedroom, 2-Bath Suite Offers Sophisticated Davisville Village Living. Tucked Away, The Suite Enjoys A Desirable West Exposure And A Tranquil Outlook-An Uncommon Combination Of Privacy, Natural Light, And Midtown Convenience. Nearly Every Detail Has Been Thoughtfully Customized. The Open-Concept Living And Dining Area Features 100% Oak Flooring, Handcrafted Clay Moulding Throughout, Pot-Ceiling Lighting, Custom Shutters, And A Modern Electric Fireplace. The Designer Kitchen Showcases Granite Countertops, A Custom Backsplash, Upgraded Hardware, And Feature Lighting Beneath The Cabinetry And Bar. Custom French Doors Lead To The Versatile Den, Beautifully Finished With Artisan Crown Moulding-Perfect As A Home Office Or Additional Living Space. The Spacious Primary Bedroom Offers An Antique Door Leading To An Organized Walk-In Closet And A Luxurious 4-Piece Ensuite. Both Bathrooms Feature Elegant Marble Flooring, With Custom Glass And Door Details Adding Further Character. A Truly Distinctive, Move-In-Ready Home Where Exceptional Craftsmanship, Peaceful West-Facing Living, And Effortless Midtown Connectivity Come Together.
Location
More details
- Property tax
- $3,269 (2026)
- Days on market
- 46
- Style
- Apartment
- Parking
- 1 spaces · 1 garage · Underground
- Maintenance fee
- $705/mo
- Basement
- None
- Heating
- Forced Air
- Air conditioning
- Central Air
- Exposure
- West
- Neighbourhood
- Mount Pleasant West
- Major intersection
- Mt Pleasant Rd / Davisville Ave
Rooms
| Room | Level | Size (m) | Features |
|---|---|---|---|
| Kitchen | Flat | 3.76 × 2.57 | hardwood floor, granite counters, overlooks living |
| Dining Room | Flat | 3.23 × 4.01 | hardwood floor, crown moulding, fireplace |
| Primary Bedroom | Flat | 5.06 × 3.14 | hardwood floor, 4 pc ensuite, walk-in closet(s) |
| Living Room | Flat | 3.23 × 4.01 | hardwood floor, pot lights, w/o to balcony |
| Powder Room | Flat | 1.55 × 1.25 | — |
| Foyer | Flat | 2.77 × 1.47 | — |
Details from PropTx (TRREB MLS®) via Repliers. Information deemed reliable but not guaranteed.