
Toronto, ON
600 Eglinton Avenue E
$519,999
Data last updated Nov 1, 2026, 8:40 p.m. ET. By using this site you agree to our Terms of Use.
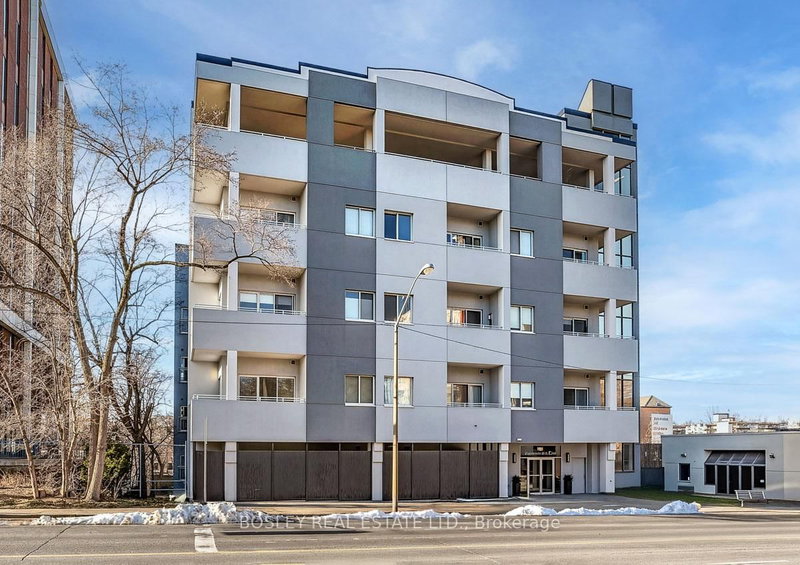


Property facts
- Price
- $519,999
- Type
- condo apartment
- Bedrooms
- 1
- Bathrooms
- 1
- MLS®
- C13637306
- Status
- active
- Brokerage
- BOSLEY REAL ESTATE LTD.
About this home
Welcome to this beautifully appointed ground-level suite offering the perfect blend of comfort, style, and rare outdoor living. This thoughtfully designed unit features a functional split-bedroom layout, ideal for privacy, guests, or a dedicated home office. The open-concept living and dining area is bright and inviting, complete with contemporary finishes and seamless flow for everyday living and entertaining. The spacious primary bedroom offers a serene retreat, while the second bedroom provides versatility for growing families, professionals, or downsizers. Step outside to your oversized private terrace - a true extension of your living space. Perfect for morning coffee, summer entertaining, or simply unwinding in your own secluded outdoor oasis. Located in a highly desirable midtown pocket, just steps to shops, dining, transit, and everyday conveniences, this home offers the ultimate in urban accessibility with the rare bonus of private outdoor space. A fantastic opportunity for first-time buyers, investors, or those looking to right-size without compromise.
Location
More details
- Property tax
- $2,285 (2025)
- Days on market
- 91
- Style
- 1 Storey/Apt
- Parking
- 2 spaces · 2 garage · Underground
- Maintenance fee
- $940/mo
- Basement
- None
- Heating
- Forced Air
- Air conditioning
- Central Air
- Exposure
- South
- Neighbourhood
- Mount Pleasant East
- Major intersection
- Eglinton & Bayview
Rooms
| Room | Level | Size (m) | Features |
|---|---|---|---|
| Primary Bedroom | Ground | 3.2 × 4.4 | laminate, closet, 4 pc ensuite |
| Den | Ground | 2.96 × 3.05 | Broadloom |
| Living Room | Ground | 3.9 × 6.3 | laminate, w/o to patio, open concept |
| Dining Room | Ground | 3.9 × 6.3 | combined w/living, laminate, open concept |
| Kitchen | Ground | 3.6 × 3.05 | laminate, breakfast area |
Details from PropTx (TRREB MLS®) via Repliers. Information deemed reliable but not guaranteed.
About Toronto
Toronto offers a neighbourhood for every lifestyle, from quiet established streets to vibrant urban districts, with the city's employment, transit and culture at hand.
Toronto market, September 2026
- Median sold price
- $835,000
- Avg. days on market
- 34
- Sale-to-list
- 99.0%
1532 residential sales. Source: TRREB MLS® data via PropTx. Aggregates only.
Similar homes nearby
Other active listings in Toronto.
- 160 Vanderhoof Avenue, Toronto$405,888 · 1 bed · 1 bath
- 8 York Street, Toronto$575,000 · 1 bed · 1 bath
- 4 Spadina Avenue, Toronto$529,000 · 1 bed · 1 bath
- 30 Meadowglen Place, Toronto$399,999 · 1 bed · 2 bath
- 88 Grandview Way, Toronto$689,000 · 2 bed · 2 bath
- 1 Greystone Walk Drive, Toronto$528,888 · 2 bed · 2 bath