
Vaughan, ON
60 Zachary Place N
$1,039,900
Data last updated Nov 1, 2026, 10:40 p.m. ET. By using this site you agree to our Terms of Use.
Property facts
- Price
- $1,039,900
- Type
- att/row/townhouse
- Bedrooms
- 3
- Bathrooms
- 3
- MLS®
- N13729628
- Status
- active
- Brokerage
- RIGHT AT HOME REALTY
About this home
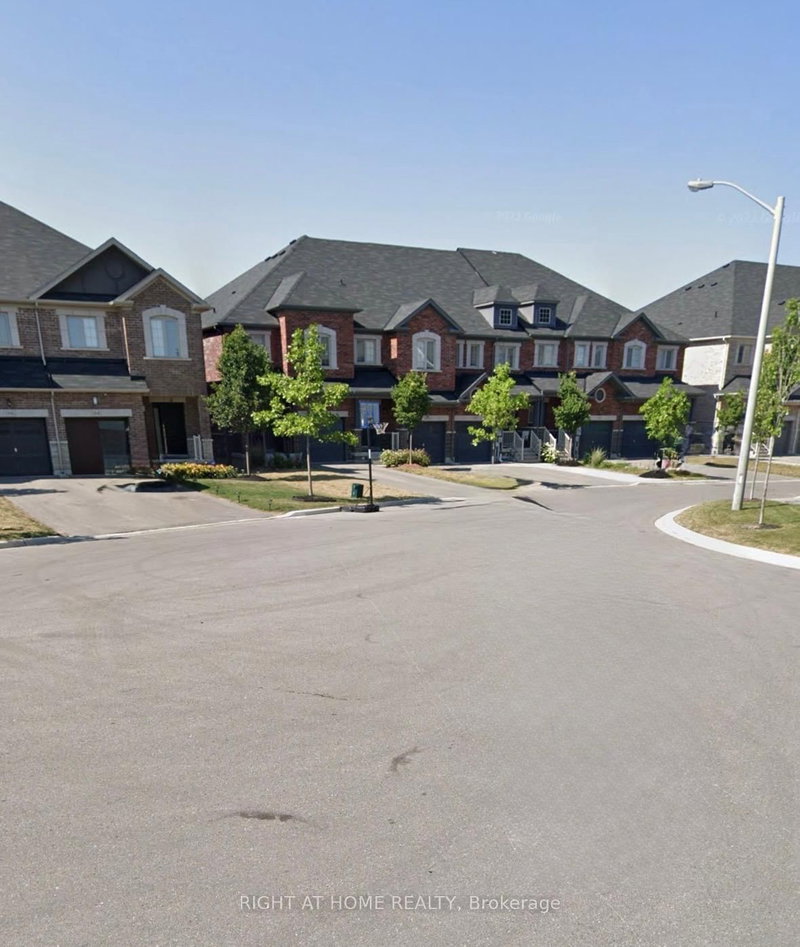
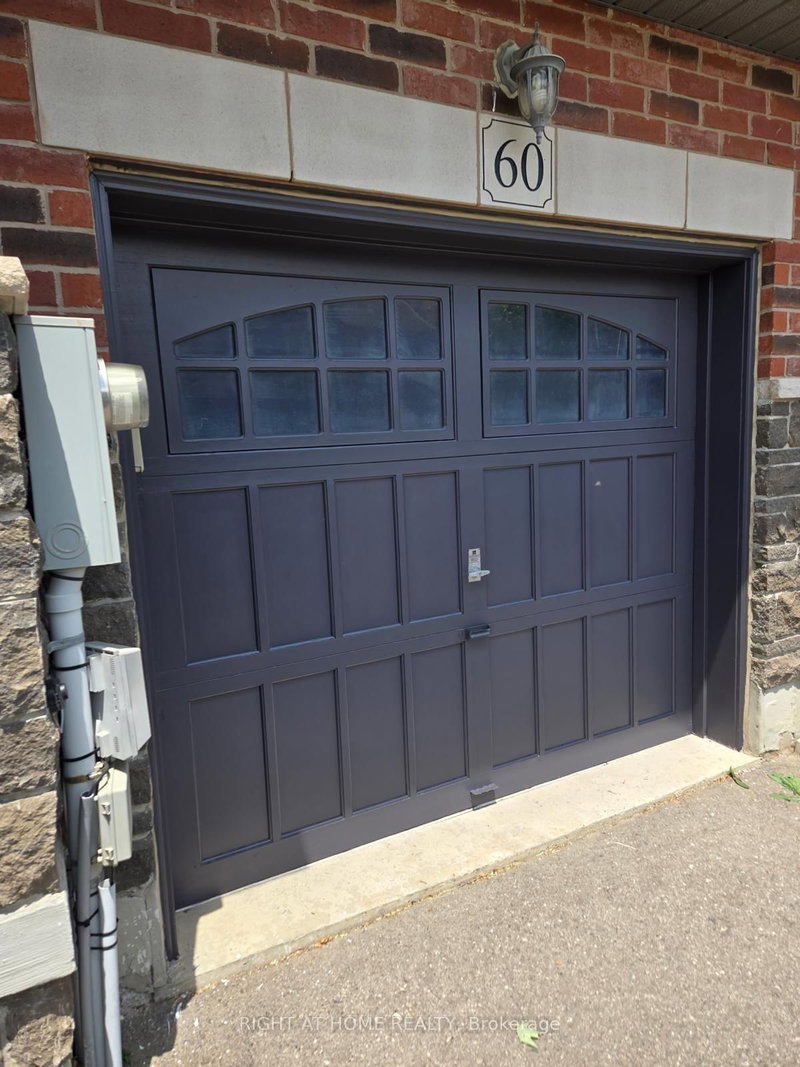
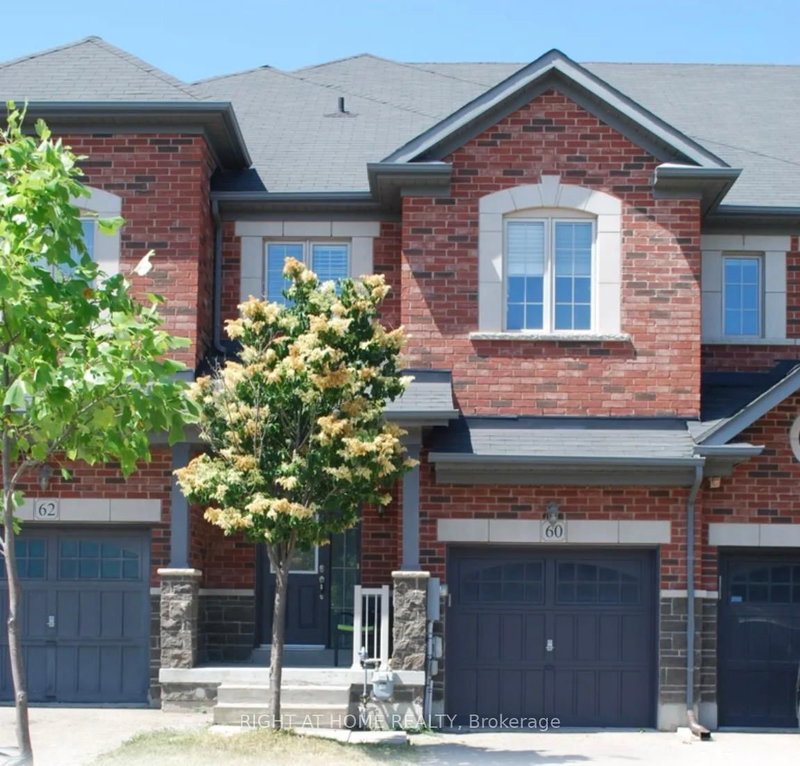
This beautifully ready to move 3+1 bedroom, 2.5-bath cul-de-sac townhome offers over 2,000 sq ft of spacious living and is one of the largest units on the street. Featuring 9-foot ceilings, hardwood floors and fresh paint throughout, the open-concept main floor includes a large living room with a fireplace and built-in speaker wiring, a custom closet organizer, a main-level laundry room, and a chef's kitchen with extended cabinetry, granite countertops, ceramic backsplash, stainless steel appliances, and a central island. Upstairs, you'll find four generously sized bedrooms, including a spacious master suite with a private ensuite and ample closet space. Additional highlights include upgraded light fixtures, central air conditioning, central vacuum, a large driveway with no sidewalk, and abundant storage. Ideally situated near top-rated schools, highway 400, Walmart, Shoppers Drug Mart, a hospital, banks, and Canada's Wonderland, this home combines modern comfort with everyday convenience.
Location
More details
- Property tax
- $5,034 (2025)
- Days on market
- 63
- Style
- 2-Storey
- Lot
- 20.28 × 104.4 Feet
- Parking
- 3 spaces · 1 garage · Built-In
- Basement
- Unfinished, Full
- Heating
- Forced Air
- Air conditioning
- Central Air
- Neighbourhood
- Vellore Village
- Major intersection
- Weston Rd & Major Mackenzie Dr
Rooms
| Room | Level | Size (m) | Features |
|---|---|---|---|
| Kitchen | Main | 2.56 × 3.65 | granite counters, stainless steel appl, hardwood floor |
| Primary Bedroom | Second | 3.96 × 5.36 | 4 pc ensuite, walk-in closet(s), hardwood floor |
| Living Room | Main | 5.12 × 5.73 | fireplace, combined w/dining, hardwood floor |
| Bedroom 3 | Second | 2.56 × 3.59 | large closet, picture window, hardwood floor |
| Dining Room | Main | 5.12 × 5.73 | open concept, combined w/living, hardwood floor |
| Breakfast | Main | 3.16 × 3.77 | open concept, w/o to yard, hardwood floor |
| Den | Second | 2.68 × 3.35 | walk-in closet(s), hardwood floor |
| Bedroom 2 | Second | 3.04 × 4.57 | walk-in closet(s), picture window, hardwood floor |
Details from PropTx (TRREB MLS®) via Repliers. Information deemed reliable but not guaranteed.
About Vaughan
Vaughan is a city in York Region. Its five communities are Concord, Kleinburg, Maple, Thornhill and Woodbridge.
Vaughan market, September 2026
- Median sold price
- $1,080,000
- Avg. days on market
- 46
- Sale-to-list
- 97.9%
162 residential sales. Source: TRREB MLS® data via PropTx. Aggregates only.
Similar homes nearby
Other active listings in Vaughan.
- 211 Wildberry Crescent, Vaughan$1,024,999 · 3 bed · 4 bath
- 22 Coranto Way, Vaughan$1,047,000 · 3 bed · 3 bath
- 47 Davos Road, Vaughan$1,049,000 · 3 bed · 4 bath
- 22 Lucerne Drive, Vaughan$999,000 · 3 bed · 4 bath
- 3910 Major Mackenzie Drive, Vaughan$799,000 · 3 bed · 4 bath
- 537 Marc Santi Boulevard, Vaughan$999,000 · 3 bed · 3 bath