
Brampton, ON
60 Tysonville Circle
$1,409,900
Data last updated Nov 6, 2026, 3:00 a.m. ET. By using this site you agree to our Terms of Use.
Property facts
- Price
- $1,409,900
- Type
- Detached
- Bedrooms
- 4
- Bathrooms
- 5
- MLS®
- W13645888
- Status
- active
- Brokerage
- HOMELIFE SILVERCITY REALTY INC.
About this home
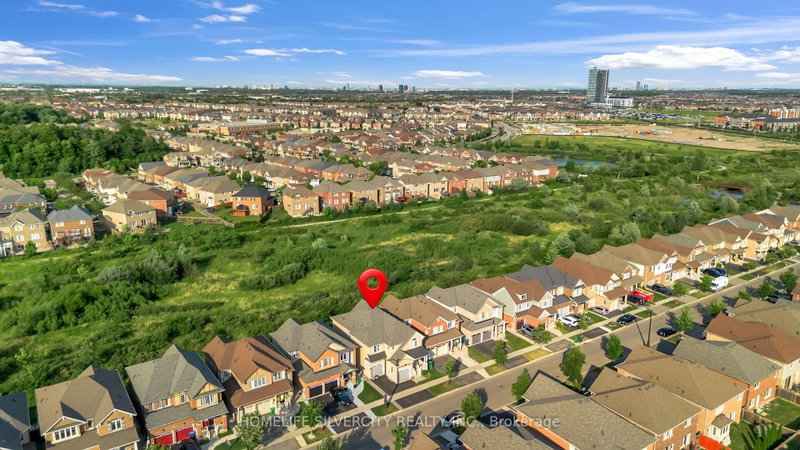
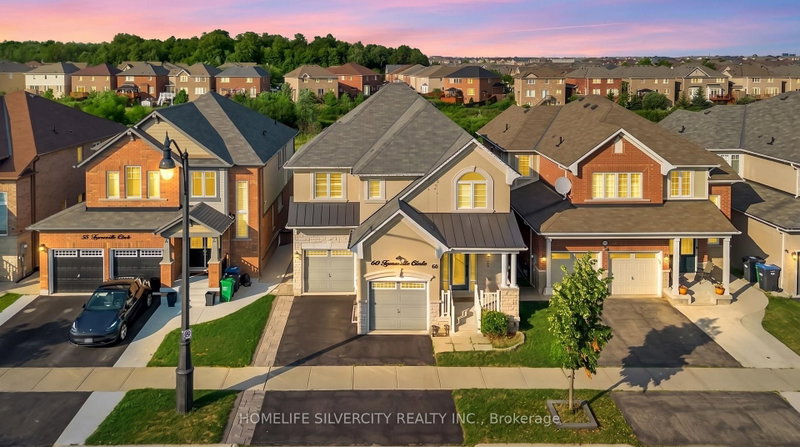
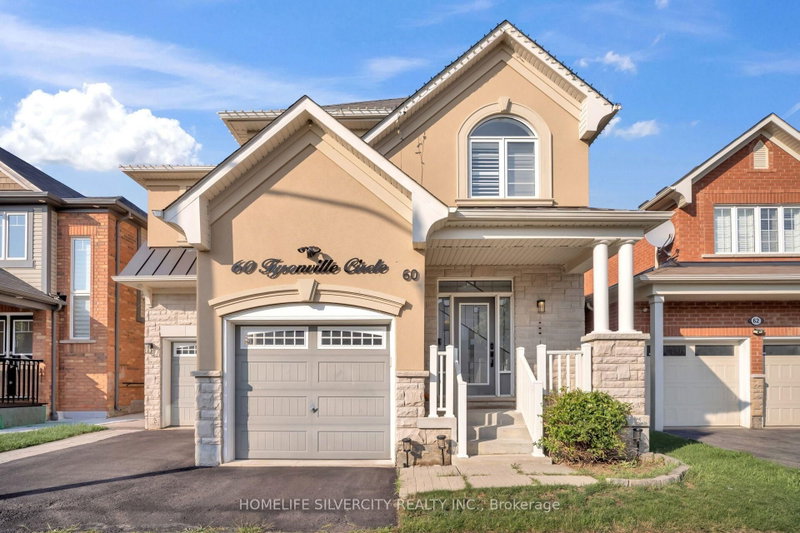
Premium Ravine Lot with Legal 2-Bedroom Walkout Basement Apartment! Beautiful Mattamy-built detached home featuring 4 spacious bedrooms, a double-car garage, and a legal 2-bedroom basement apartment with a separate walkout entrance and excellent rental-income potential. The main floor offers 9-foot ceilings, hardwood flooring, smooth ceilings, upgraded light fixtures, and an oak staircase with iron pickets. The modern kitchen features quartz countertops, a stylish backsplash, and ample cabinet space. The primary bedroom includes upgraded his-and-her walk-in closets and a luxurious 5-piece ensuite with a Jacuzzi tub and glass-enclosed shower. Additional features include second-floor laundry, an upgraded powder room, an upgraded front entrance door, direct garage access, and professionally interlocked side and backyard areas. Backing onto a beautiful ravine, this impressive home offers privacy, space, and income potential. Separate Laundry in Basement!! A must-see property!
Location
More details
- Property tax
- $8,417 (2025)
- Days on market
- 93
- Style
- 2-Storey
- Lot
- 38.06 × 88.58 Feet
- Parking
- 3 spaces · 2 garage · Attached
- Basement
- Apartment, Finished with Walk-Out
- Heating
- Forced Air
- Air conditioning
- Central Air
- Neighbourhood
- Northwest Brampton
- Major intersection
- Mississauga Rd/Sandalwood Pkwy
Rooms
| Room | Level | Size (m) | Features |
|---|---|---|---|
| Kitchen | Basement | — | — |
| Bedroom 4 | Second | 3.65 × 3.47 | closet, window |
| Living Room | Ground | 3.84 × 3.65 | coffered ceiling(s), open concept, hardwood floor |
| Primary Bedroom | Second | 5.3 × 3.16 | 5 pc ensuite, his and hers closets |
| Den | Ground | 3.35 × 3.16 | separate room, window, hardwood floor |
| Living Room | Basement | — | — |
| Kitchen | Ground | 3.65 × 3.35 | breakfast area, quartz counter, backsplash |
| Family Room | Ground | 4.75 × 4.26 | hardwood floor, window, open concept |
| Breakfast | Ground | — | ceramic floor, open concept, w/o to deck |
| Bedroom | Basement | 3.2 × 2.82 | closet, window |
| Bedroom 2 | Second | 3.47 × 3.16 | semi ensuite, closet |
| Bedroom 3 | Second | 4.26 × 3.35 | semi ensuite, closet |
Details from PropTx (TRREB MLS®) via Repliers. Information deemed reliable but not guaranteed.
About Brampton
Similar homes nearby
Other active listings in Brampton.
- 43 Ferndale Crescent, Brampton$1,185,000 · 3 bed · 4 bath
- 9 Crestview Avenue, Brampton$999,999 · 4 bed · 3 bath
- 4 Geranium Crescent, Brampton$1,600,000 · 5 bed · 6 bath
- 4 Hasley Court, Brampton$899,000 · 4 bed · 3 bath
- 40 Malcolm Crescent, Brampton$1,349,000 · 3 bed · 4 bath
- 21 Hallen Road, Brampton$888,600 · 4 bed · 4 bath