
Toronto, ON
60 Tannery Road
$539,800
Data last updated Nov 2, 2026, 12:30 a.m. ET. By using this site you agree to our Terms of Use.
Property facts
- Price
- $539,800
- Type
- condo apartment
- Bedrooms
- 1
- Bathrooms
- 2
- MLS®
- C13717212
- Status
- active
- Brokerage
- STRATA REAL ESTATE
About this home
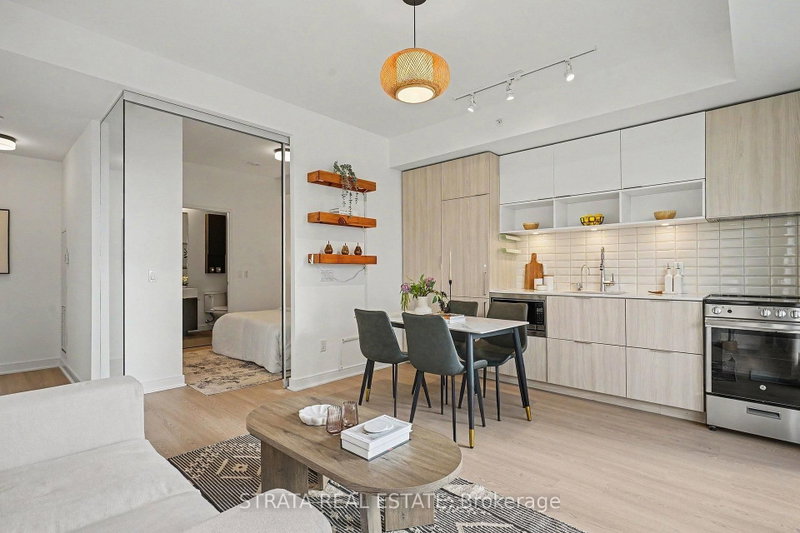
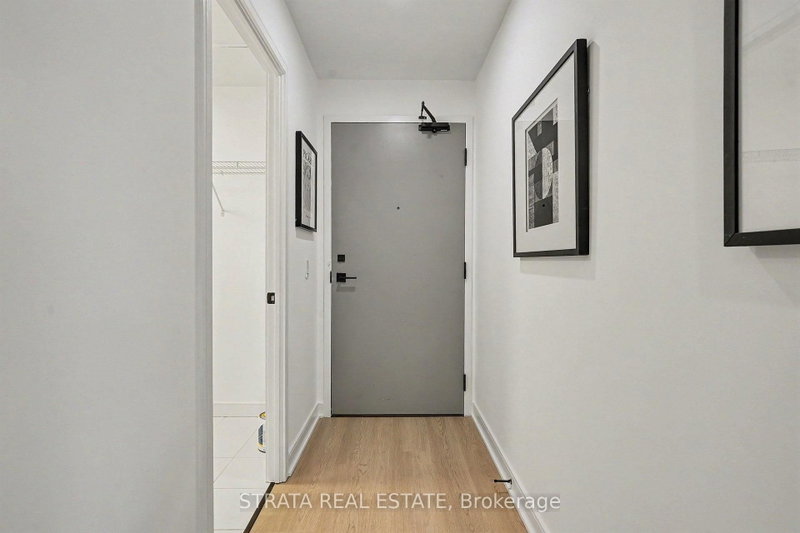
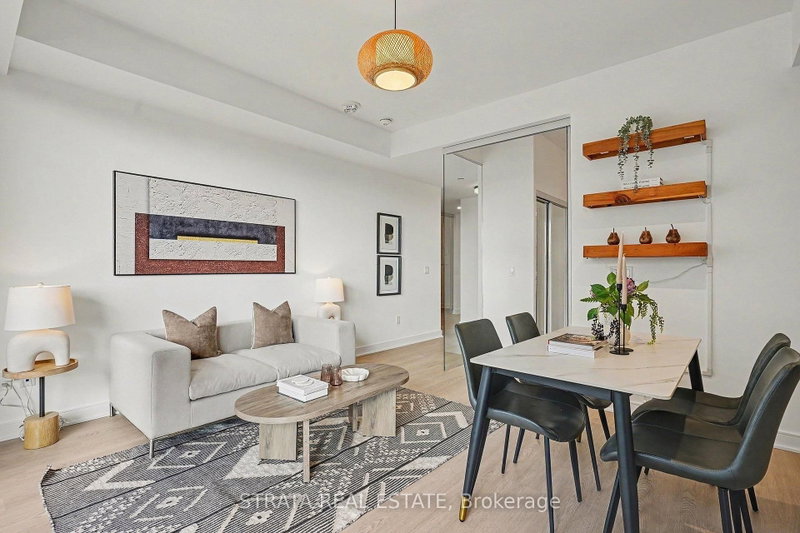
Welcome to this bright and beautifully refreshed 1-bedroom plus den, 2 bathroom suite in the award-winning Canary District. Featuring floor-to-ceiling windows, an open-concept layout, and high-end finishes, this stylish home is filled with natural light and offers a sophisticated urban lifestyle. Freshly painted and featuring brand-new vinyl flooring throughout, this bright and stylish suite offers a fresh, modern, move-in-ready feel. The sleek integrated kitchen features contemporary cabinetry and finishes, while the versatile den offers the perfect space for a second bedroom, home office, guest area, or additional living space. Step outside to the spacious south-facing balcony, ideal for relaxing, entertaining, and soaking up the sunshine. Enjoy the added convenience of one parking space (currently rented for $230/month) and a locker, along with an impressive selection of building amenities including concierge service, fitness centre, rooftop terrace/outdoor deck, games room, party and meeting room, bike storage, and guest suites.Perfectly positioned in the heart of the Canary District, you're just steps from TTC, cafés, restaurants, shops, parks, and the Front Street Promenade. Enjoy easy access to Corktown Common, the Distillery District, Leslieville, the Cooper Koo Family YMCA, and an extensive network of biking and running trails. With quick connections to GO Transit, the Gardiner Expressway, and the DVP, getting around the city is effortless. Whether you're an urban professional, fitness enthusiast, or culture seeker, this condo offers the perfect balance of modern style, comfort, and an unbeatable Toronto lifestyle.
Location
More details
- Property tax
- $3,307 (2026)
- Days on market
- 68
- Style
- Apartment
- Parking
- 1 spaces · 1 garage · Underground
- Maintenance fee
- $710/mo
- Basement
- None
- Heating
- Forced Air
- Air conditioning
- Central Air
- Exposure
- South
- Neighbourhood
- Waterfront Communities C8
- Major intersection
- Front St E/ Cherry St
Rooms
| Room | Level | Size (m) | Features |
|---|---|---|---|
| Dining Room | Main | 1.79 × 3.64 | combined w/kitchen, track lighting, south view |
| Kitchen | Main | 1.79 × 3.64 | combined w/dining, b/i appliances, vinyl floor |
| Living Room | Main | 2.74 × 3.66 | combined w/kitchen, walk-out, window floor to ceiling |
| Bedroom 2 | Main | 2.06 × 3.36 | sliding doors, vinyl floor, led lighting |
| Bedroom | Main | 3.52 × 2.61 | sliding doors, 4 pc ensuite, vinyl floor |
Details from PropTx (TRREB MLS®) via Repliers. Information deemed reliable but not guaranteed.
About Toronto
Toronto offers a neighbourhood for every lifestyle, from quiet established streets to vibrant urban districts, with the city's employment, transit and culture at hand.
Toronto market, September 2026
- Median sold price
- $835,000
- Avg. days on market
- 34
- Sale-to-list
- 99.0%
1532 residential sales. Source: TRREB MLS® data via PropTx. Aggregates only.
Similar homes nearby
Other active listings in Toronto.
- 2301 Danforth Avenue, Toronto$449,000 · 1 bed · 1 bath
- 20 Edgecliff Golfway, Toronto$375,000 · 2 bed · 1 bath
- 993 Queen Street W, Toronto$1,638,000 · 2 bed · 1 bath
- 52 FOREST MANOR Road, Toronto$410,000 · 1 bed · 1 bath
- 7 Concorde Place, Toronto$425,000 · 1 bed · 1 bath
- 1630 Queen Street E, Toronto$899,000 · 2 bed · 2 bath