
East Gwillimbury, ON
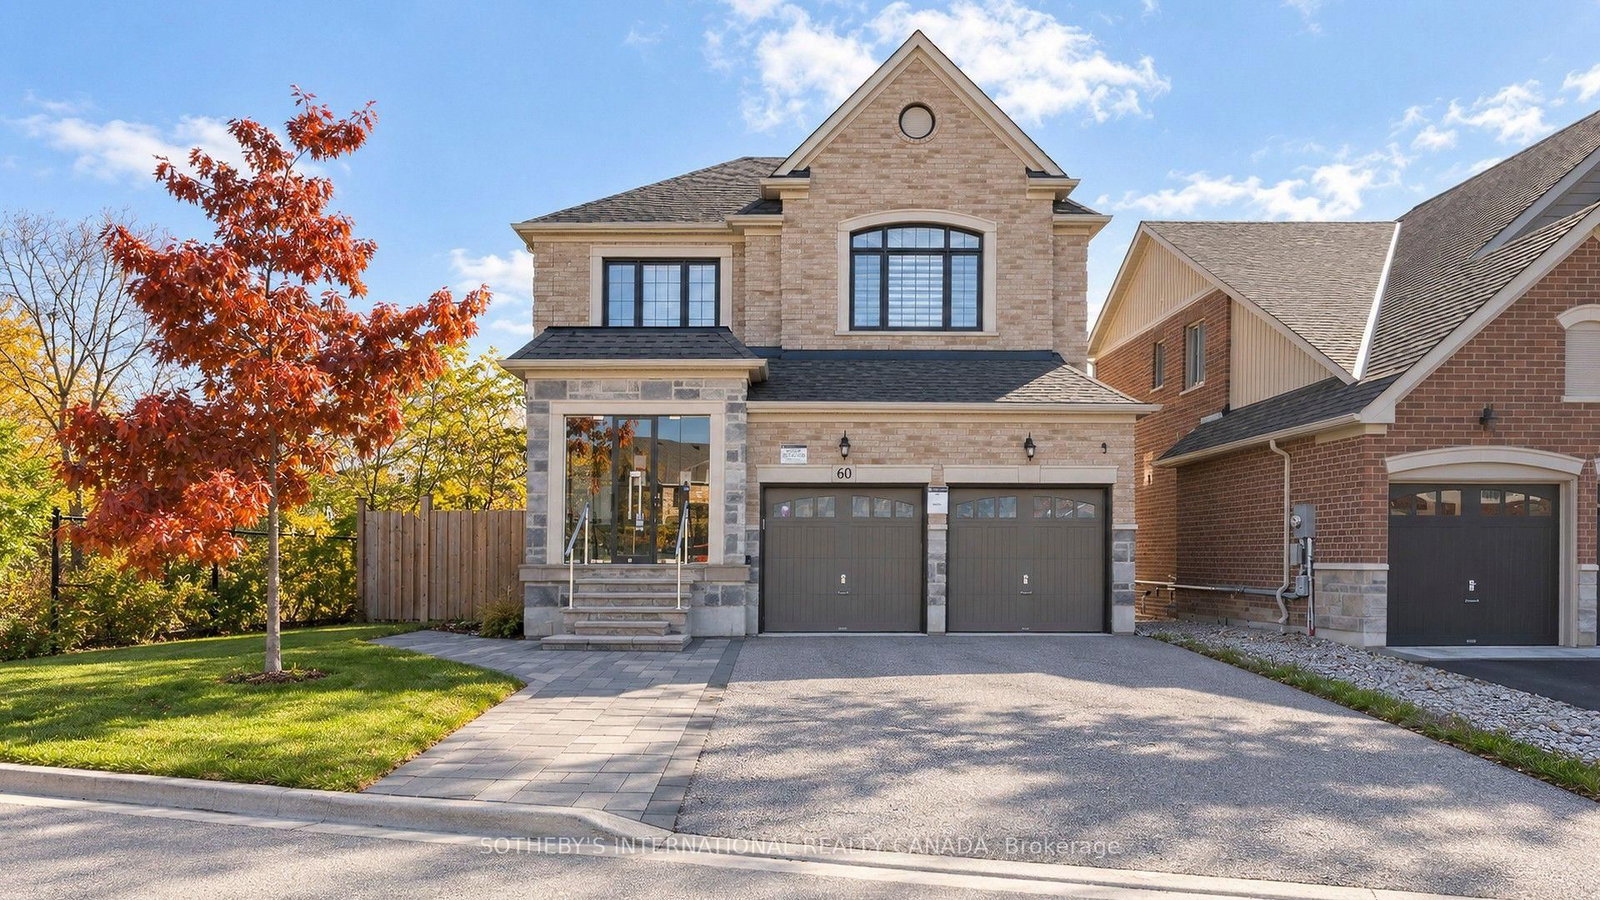
60 Sharonview Crescent
$1,235,000
Data last updated Oct 30, 2026, 6:50 p.m. ET. By using this site you agree to our Terms of Use.


Property facts
- Price
- $1,235,000
- Type
- Detached
- Bedrooms
- 4
- Bathrooms
- 4
- MLS®
- N14096660
- Status
- active
- Brokerage
- SOTHEBY'S INTERNATIONAL REALTY CANADA
About this home
Welcome to This Beautifully Appointed Home Backing Onto a Picturesque Ravine in the Desirable Community of East Gwillimbury! Situated on a Premium Ravine Lot, This Exceptional Residence Offers Privacy, Scenic Views, and Approximately 4,000 Sqft of Living Space(Including 2,656 Sqft Above Grade, 1328 Sqft Finished Basement), Built by Renowned Builder Great Gulf, the Home Showcases Impressive Curb Appeal with a Timeless Brick and Stone Exterior, Inviting Front Porch, and Long Driveway with No Sidewalk. Featuring 9-Ft Ceilings on the Main Floor, a Bright and Functional Layout, a Sun-Filled Family Room, and a Separate Dining Room. The Spacious Eat-In Kitchen Boasts Quartz Countertops, a Breakfast Area, and a Walk-Out to a Balcony Overlooking the Tranquil Ravine. The Generous Primary Suite Offers a Walk-In Closet and a Spa-Inspired 4-Piece Ensuite. The Professionally Finished Walk-Out Basement Includes an Additional Bedroom and Versatile Living Space with Excellent In-Law Suite Potential. Step Outside to a Private Backyard with an Interlock Patio, Perfect for Relaxation and Outdoor Entertaining. Ideally Located Minutes from Yonge Street, East Gwillimbury GO Station, Hwy 404, Upper Canada Mall, Costco, Southlake Hospital, Schools, Parks, Scenic Trails, and the New Health & Active Living Plaza. A Wonderful Opportunity to Enjoy Refined Family Living Surrounded by Nature and Everyday Convenience!
Location
More details
- Property tax
- $6,992 (2025)
- Days on market
- 11
- Style
- 2-Storey
- Lot
- 59.97 × 104.61 Feet
- Parking
- 6 spaces · 2 garage · Attached
- Basement
- Finished, Walk-Out
- Heating
- Forced Air
- Air conditioning
- Central Air
- Neighbourhood
- Sharon
- Major intersection
- Leslie & Mount Albert Road
Rooms
| Room | Level | Size (m) | Features |
|---|---|---|---|
| Family Room | Main | 3.99 × 4.47 | hardwood floor, gas fireplace, overlooks ravine |
| Study | Basement | 3.3 × 3.4 | laminate, stainless steel sink, 3 pc ensuite |
| Kitchen | Main | 2.69 × 4.43 | ceramic floor, quartz counter, stainless steel appl |
| Recreation | Basement | 7.09 × 4.29 | laminate, large window, overlooks ravine |
| Breakfast | Main | 2.64 × 3.43 | ceramic floor, open concept, w/o to deck |
| Bedroom 3 | Second | 3.1 × 3.78 | hardwood floor, closet, window |
| Primary Bedroom | Second | 3.73 × 4.78 | hardwood floor, 4 pc ensuite, walk-in closet(s) |
| Bedroom | Basement | 3.48 × 2.64 | laminate, closet |
| Bedroom 2 | Second | 4.14 × 4.06 | hardwood floor, closet, window |
| Dining Room | Main | 3.12 × 4.47 | hardwood floor, large window, california shutters |
Details from PropTx (TRREB MLS®) via Repliers. Information deemed reliable but not guaranteed.