
Brampton, ON
60 Ravenswood Drive
$1,049,800
Data last updated Oct 30, 2026, 1:50 p.m. ET. By using this site you agree to our Terms of Use.


Property facts
- Price
- $1,049,800
- Type
- Detached
- Bedrooms
- 4
- Bathrooms
- 4
- MLS®
- W13808936
- Status
- active
- Brokerage
- REAL BROKER ONTARIO LTD.
About this home
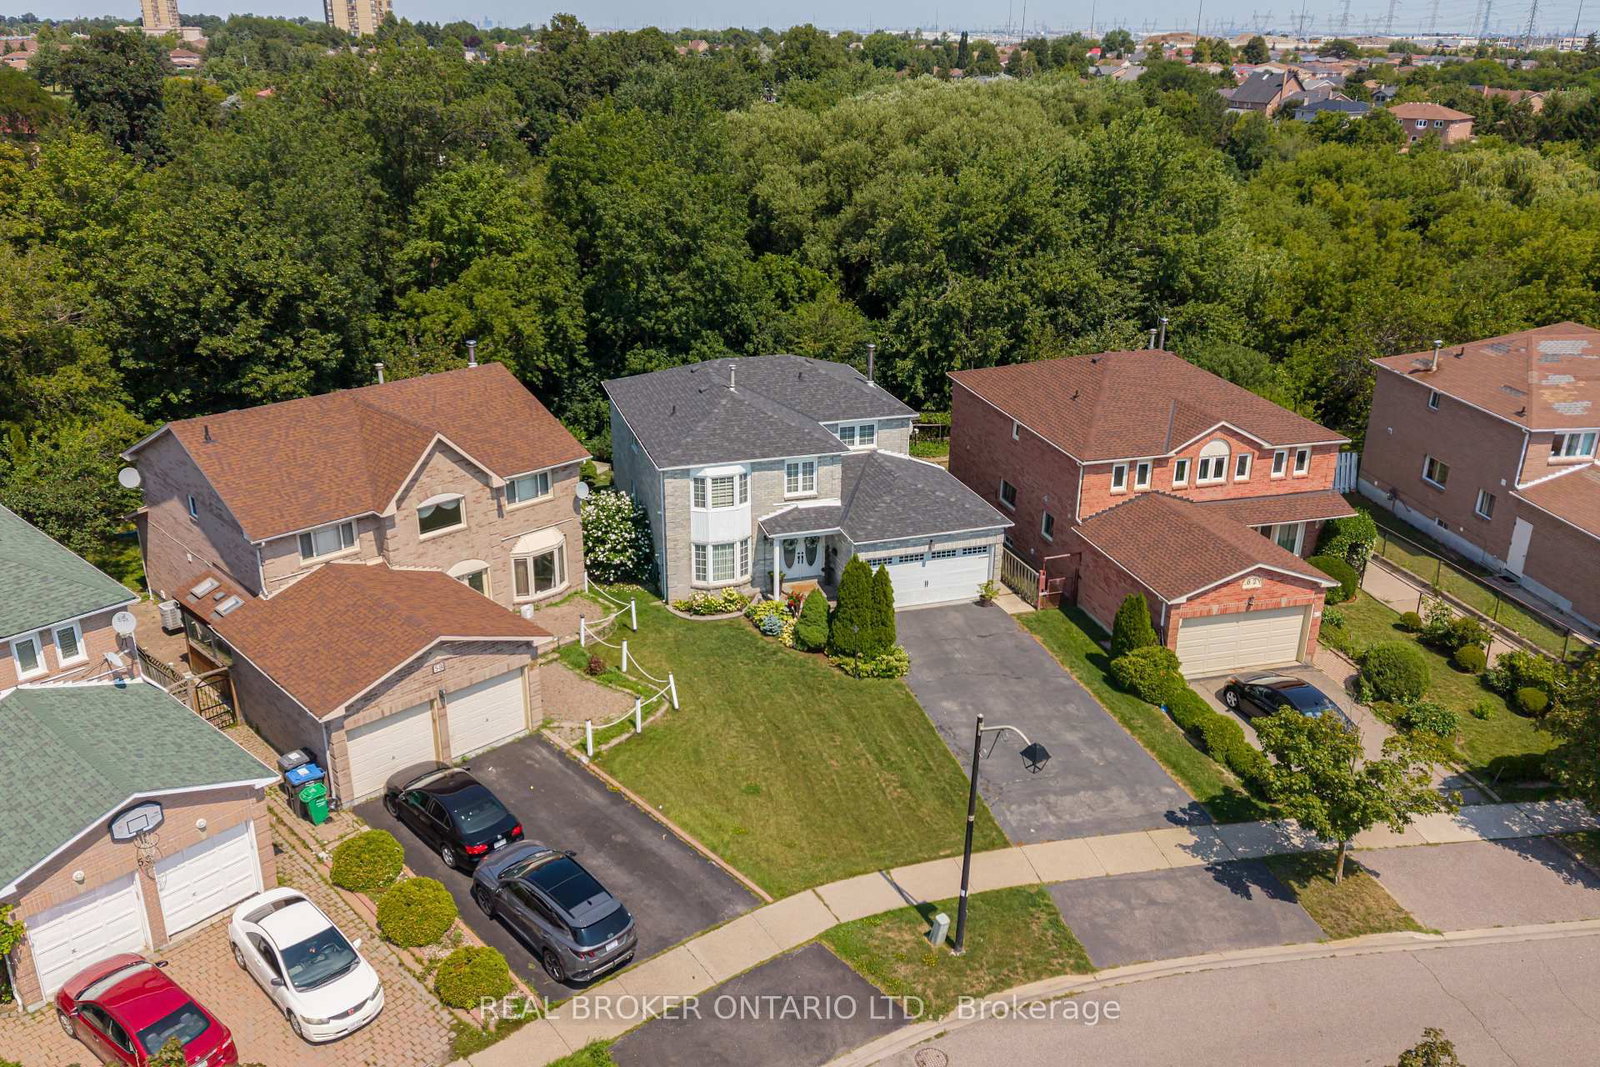
*** Legal Two Bedroom Basement***Welcome to a home that offers space, comfort and a beautiful natural setting. This 4-bedroom detached home is ideally located in the heart of the City and sits on a lovely ravine lot, offering a peaceful and private backdrop. The home provides plenty of room for a growing family, while the 2-bedroom legal basement apartment offers added flexibility for extended family or rental income. With convenient access to schools, shopping, transit and major highways, this is a wonderful opportunity to make a house your home in a well-connected Brampton neighbourhood.
Location
More details
- Property tax
- $7,204 (2025)
- Days on market
- 40
- Style
- 2-Storey
- Lot
- 35.59 × 111.98 Feet
- Parking
- 6 spaces · 2 garage · Attached
- Basement
- Apartment, Separate Entrance
- Heating
- Forced Air
- Air conditioning
- Central Air
- Neighbourhood
- Fletcher's Creek South
- Major intersection
- Hurontario & Steeles
Rooms
| Room | Level | Size (m) | Features |
|---|---|---|---|
| Kitchen | Main | 3.2 × 6.35 | backsplash, undermount sink, tile floor |
| Bedroom 4 | Upper | 3.5 × 3.2 | Laminate |
| Living Room | Main | 4.3 × 3.4 | hardwood floor, combined w/dining, large window |
| Family Room | Main | 4.6 × 3.4 | fireplace, large window, laminate |
| Bedroom 2 | Upper | 3.8 × 3.45 | Laminate |
| Bedroom 3 | Upper | 3.4 × 3.2 | Laminate |
| Primary Bedroom | Upper | 6 × 3.5 | walk-in closet(s), b/i vanity, 4 pc ensuite |
| Dining Room | Main | 3.8 × 3.4 | hardwood floor, french doors, combined w/living |
Details from PropTx (TRREB MLS®) via Repliers. Information deemed reliable but not guaranteed.