
Toronto, ON
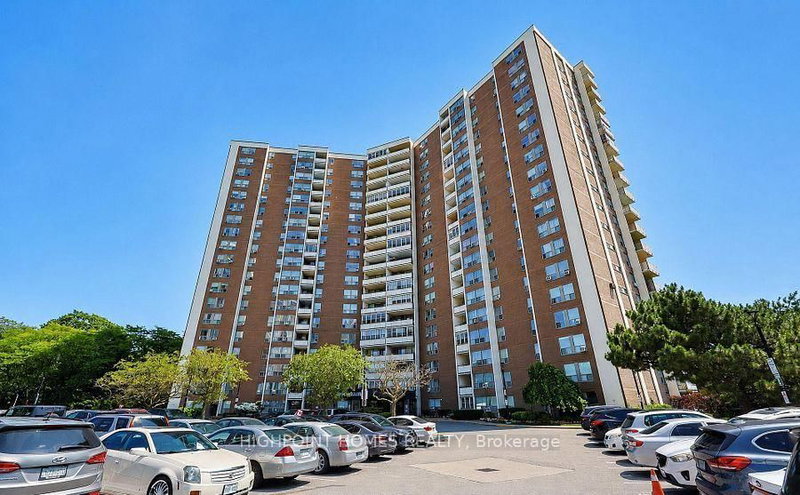
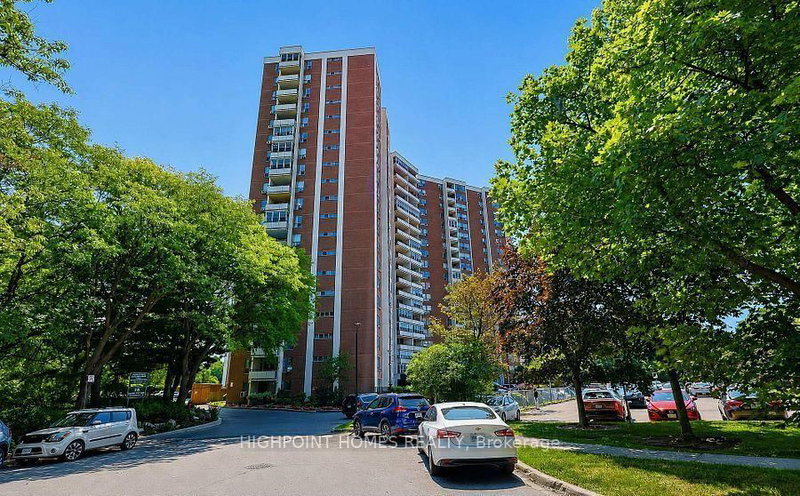
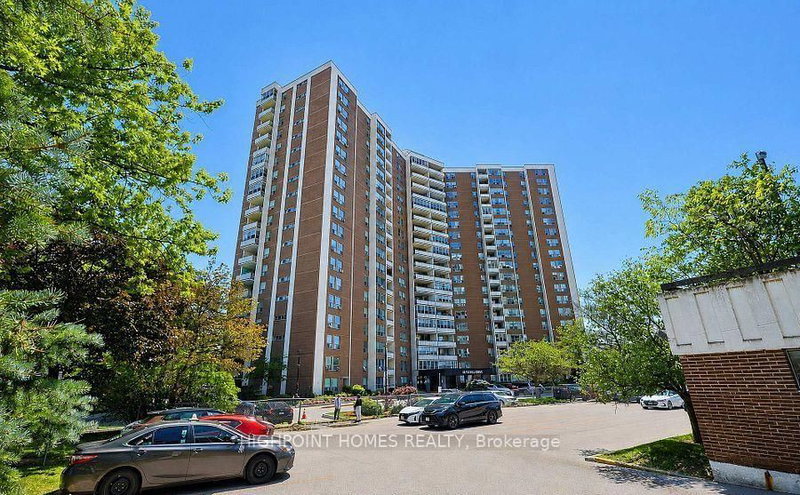
60 Pavane Linkway Way
$449,000
Data last updated Nov 2, 2026, 4:20 a.m. ET. By using this site you agree to our Terms of Use.
Property facts
- Price
- $449,000
- Type
- condo apartment
- Bedrooms
- 3
- Bathrooms
- 2
- MLS®
- C13756462
- Status
- active
- Brokerage
- HIGHPOINT HOMES REALTY
About this home
Welcome to this beautifully renovated 3-bedroom, 2-bathroom condo offering over 1,000 sq. ft. of thoughtfully designed living space. This move-in-ready home features a bright open-concept layout, premium flooring, and a stunning custom kitchen with quartz countertops, stainless steel appliances, an oversized centre island, and abundant cabinetry. The spacious living and dining area is perfect for entertaining, highlighted by a stylish fireplace feature wall. A custom laundry room with built-in storage adds everyday convenience, while three generously sized bedrooms and two updated bathrooms provide comfort for the whole family. Step outside to your oversized private balcony with peaceful tree-lined views-an ideal space to enjoy your morning coffee or unwind at the end of the day. Complete with 1 underground parking space and 1 locker. Residents enjoy excellent amenities including an indoor pool, fitness centre, sauna, and children's playground. Conveniently located close to TTC, parks, schools, shopping, the Aga Khan Museum, the Ontario Science Centre area, and with easy access to the DVP, this home offers the perfect blend of style, space, and convenience.
Location
More details
- Property tax
- $1,771 (2026)
- Days on market
- 56
- Style
- Apartment
- Parking
- 1 spaces · 1 garage · Underground
- Maintenance fee
- $1,020/mo
- Basement
- None
- Heating
- Baseboard
- Air conditioning
- Wall Unit(s)
- Exposure
- North East
- Neighbourhood
- Flemingdon Park
- Major intersection
- Don Mills/Eglinton
Rooms
| Room | Level | Size (m) | Features |
|---|---|---|---|
| Living Room | Flat | 7.23 × 3.5 | laminate, overlooks family |
| Bedroom 2 | Flat | 3.63 × 3.08 | b/i closet, laminate |
| Pantry | Flat | — | — |
| Kitchen | Flat | 3.15 × 3 | b/i appliances, tile floor, open concept |
| Primary Bedroom | Flat | 4.75 × 3.35 | 2 pc ensuite, laminate, window |
| Dining Room | Flat | 3 × 2.35 | eat-in kitchen, laminate, overlooks dining |
| Bedroom 3 | Flat | 3.63 × 2.73 | laminate, window |
Details from PropTx (TRREB MLS®) via Repliers. Information deemed reliable but not guaranteed.
About Toronto
Toronto offers a neighbourhood for every lifestyle, from quiet established streets to vibrant urban districts, with the city's employment, transit and culture at hand.
Toronto market, September 2026
- Median sold price
- $835,000
- Avg. days on market
- 34
- Sale-to-list
- 99.0%
1532 residential sales. Source: TRREB MLS® data via PropTx. Aggregates only.
Similar homes nearby
Other active listings in Toronto.
- 1250 Bridletowne Circle, Toronto$329,000 · 1 bed · 1 bath
- 21 Widmer Street, Toronto$828,000 · 2 bed · 2 bath
- 1 Yorkville Avenue, Toronto$849,900 · 2 bed · 2 bath
- 20 Edgecliff Golfway, Toronto$375,000 · 2 bed · 1 bath
- 33 Lombard Street, Toronto$449,000 · 1 bed · 1 bath
- 140 Simcoe Street, Toronto$980,800 · 2 bed · 2 bath