
Toronto, ON
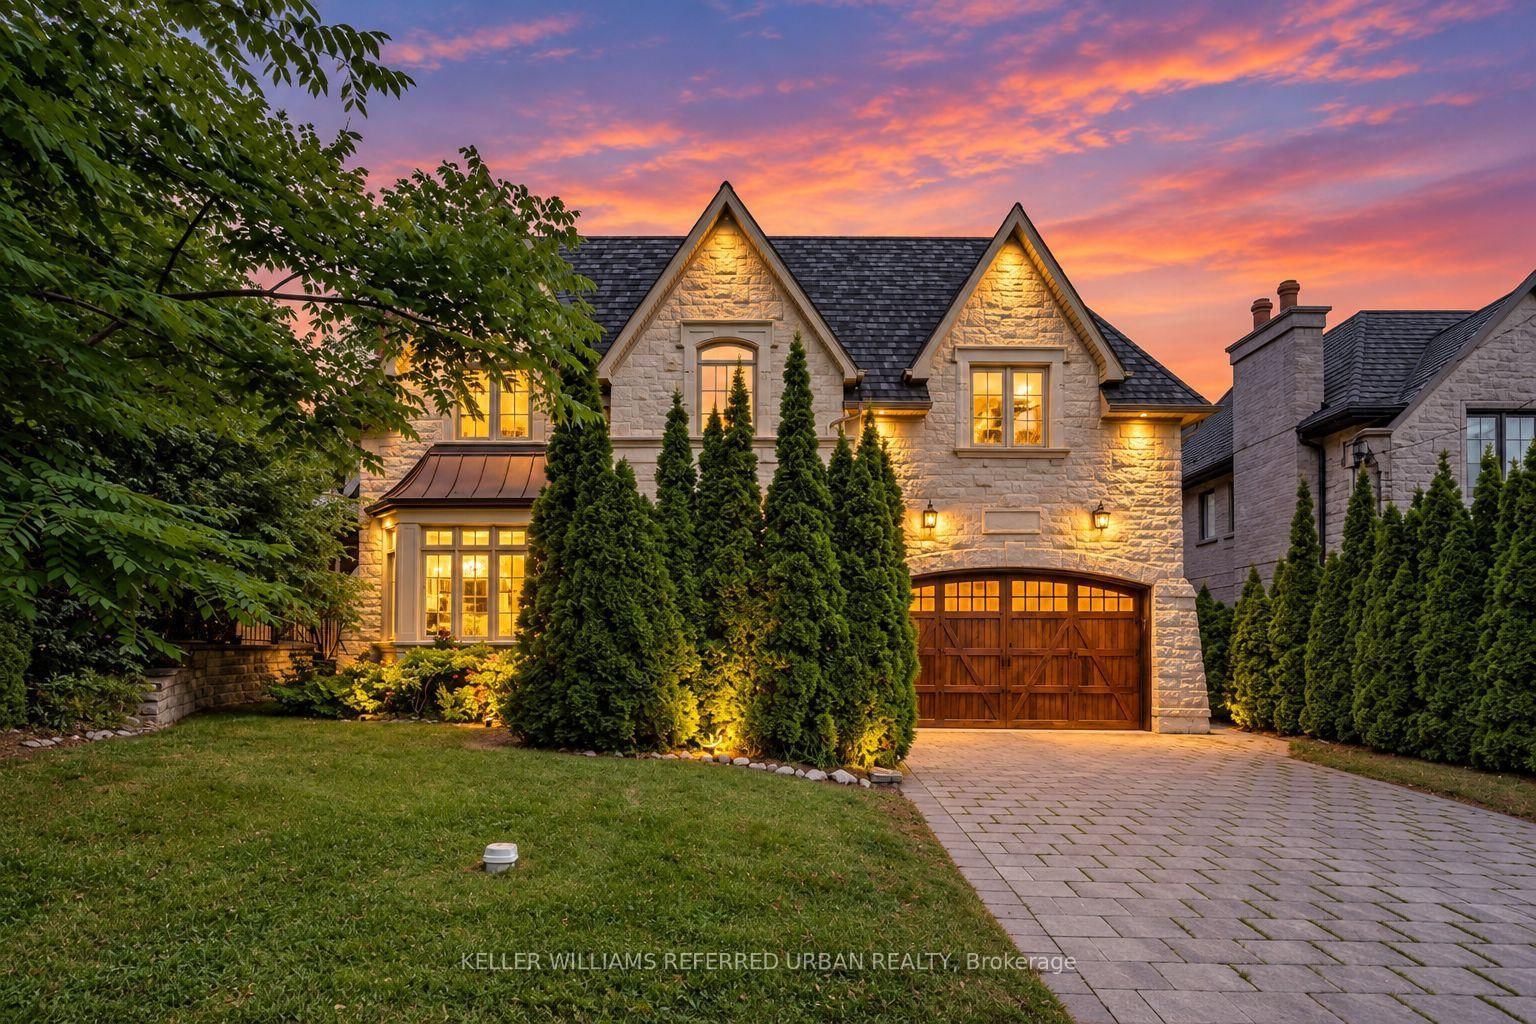
60 Hawksbury Drive
$3,588,000
Data last updated Oct 29, 2026, 11:00 p.m. ET. By using this site you agree to our Terms of Use.


Property facts
- Price
- $3,588,000
- Type
- Detached
- Bedrooms
- 5
- Bathrooms
- 6
- MLS®
- C14099832
- Status
- active
- Brokerage
- KELLER WILLIAMS REFERRED URBAN REALTY
About this home
**Exceptional 60X185Ft***RAVINE-LIKE SETTING(FEELS LIKE A COTTAGE)---STUNNING***TABLE---DEEP LAND***On Prime Street and Location***Gorgeous "Ravine-Like" Setting---Situated on Highly-Demand/Prime Street, Hawksbury Dr Of Prestigious Bayview Village**Magnificent W/Apx 7500Sf Living Area Incl Bsmt---Apx 5000Sf(1St/2nd Flrs) Of Meticulously-Crafted/Finest Millwork & Hi Ceilings Throughout & Exquisitely-Designed**This 5Bedrm Residence Offers a L-U-X-U-R-I-O-U-S/Spacious Living Space in Timeless Elegance. The Main Floor Provides an Open Concept Living/Dining Rooms & Classic Library**Chef Inspired Gourmet Kit W/Top-Brand Appl's---Cabinet/Butler Area & Overlooking "Stunning" RAVINE-LIKE SETTING Backyard---The Family Room Forms the Soul Of this Home, Expansive Space and Stunning "PRIVATE"----"RAVINE-LIKE SETTING" Backyard**Lavish Master Retreat W/Marble Flr & Entertaining Spacious Bsmt W/Wet Bar/Movie-Theatre--*4Gas F/Places,French Dr,B/I Bkcase & Wd Panelling,Mahogany Main Dr,Degnr Moudlings,I/G Spklr,Camera-Sec Sys,Imprtd Quty Fixtures,Spray Insulation(Attic),Indirect Lits,Valance Lit,Wainscoting,Airtub Jacuzzi/Rain Shower!*Close To B.V. Mall/Subway/Hwy!
Location
More details
- Property tax
- $20,979 (2025)
- Days on market
- 11
- Style
- 2-Storey
- Lot
- 60 × 184 Feet
- Parking
- 6 spaces · 2 garage · Built-In
- Basement
- Finished with Walk-Out
- Heating
- Forced Air
- Air conditioning
- Central Air
- Neighbourhood
- Bayview Village
- Major intersection
- E.Bayview Ave/N.Sheppard Ave
Rooms
| Room | Level | Size (m) | Features |
|---|---|---|---|
| Kitchen | Main | 8.3 × 8 | overlooks ravine, b/i appliances, centre island |
| Media Room | Basement | 5.05 × 4.57 | marble floor, pot lights |
| Family Room | Main | 6.39 × 4.9 | overlooks ravine, b/i shelves, pot lights |
| Bedroom 4 | Second | 4.89 × 4.89 | 4 pc ensuite, hardwood floor, closet |
| Dining Room | Main | 5.18 × 5.18 | hardwood floor, moulded ceiling, open concept |
| Bedroom 5 | Second | 3.95 × 3.95 | hardwood floor, b/i bookcase, moulded ceiling |
| Bedroom 2 | Second | 4.99 × 4.3 | 4 pc ensuite, hardwood floor, moulded ceiling |
| Living Room | Main | 5.18 × 5.18 | gas fireplace, indirect lights, wainscoting |
| Recreation | Basement | 9.99 × 8.53 | marble floor, w/o to yard, wet bar |
| Bedroom 3 | Second | 4.89 × 4.3 | 3 pc ensuite, hardwood floor, pot lights |
| Primary Bedroom | Second | 9.75 × 5.4 | 7 pc ensuite, overlooks ravine, gas fireplace |
| Library | Main | 4 × 3.05 | b/i bookcase, wainscoting, hardwood floor |
| Breakfast | Main | — | overlooks ravine, w/o to deck, combined w/kitchen |
Details from PropTx (TRREB MLS®) via Repliers. Information deemed reliable but not guaranteed.