
Toronto, ON
60 Fairfax Crescent
$519,999
Data last updated Oct 30, 2026, 6:10 p.m. ET. By using this site you agree to our Terms of Use.


Property facts
- Price
- $519,999
- Type
- condo apartment
- Bedrooms
- 2
- Bathrooms
- 2
- MLS®
- E13855634
- Status
- active
- Brokerage
- SAGE REAL ESTATE LIMITED
About this home
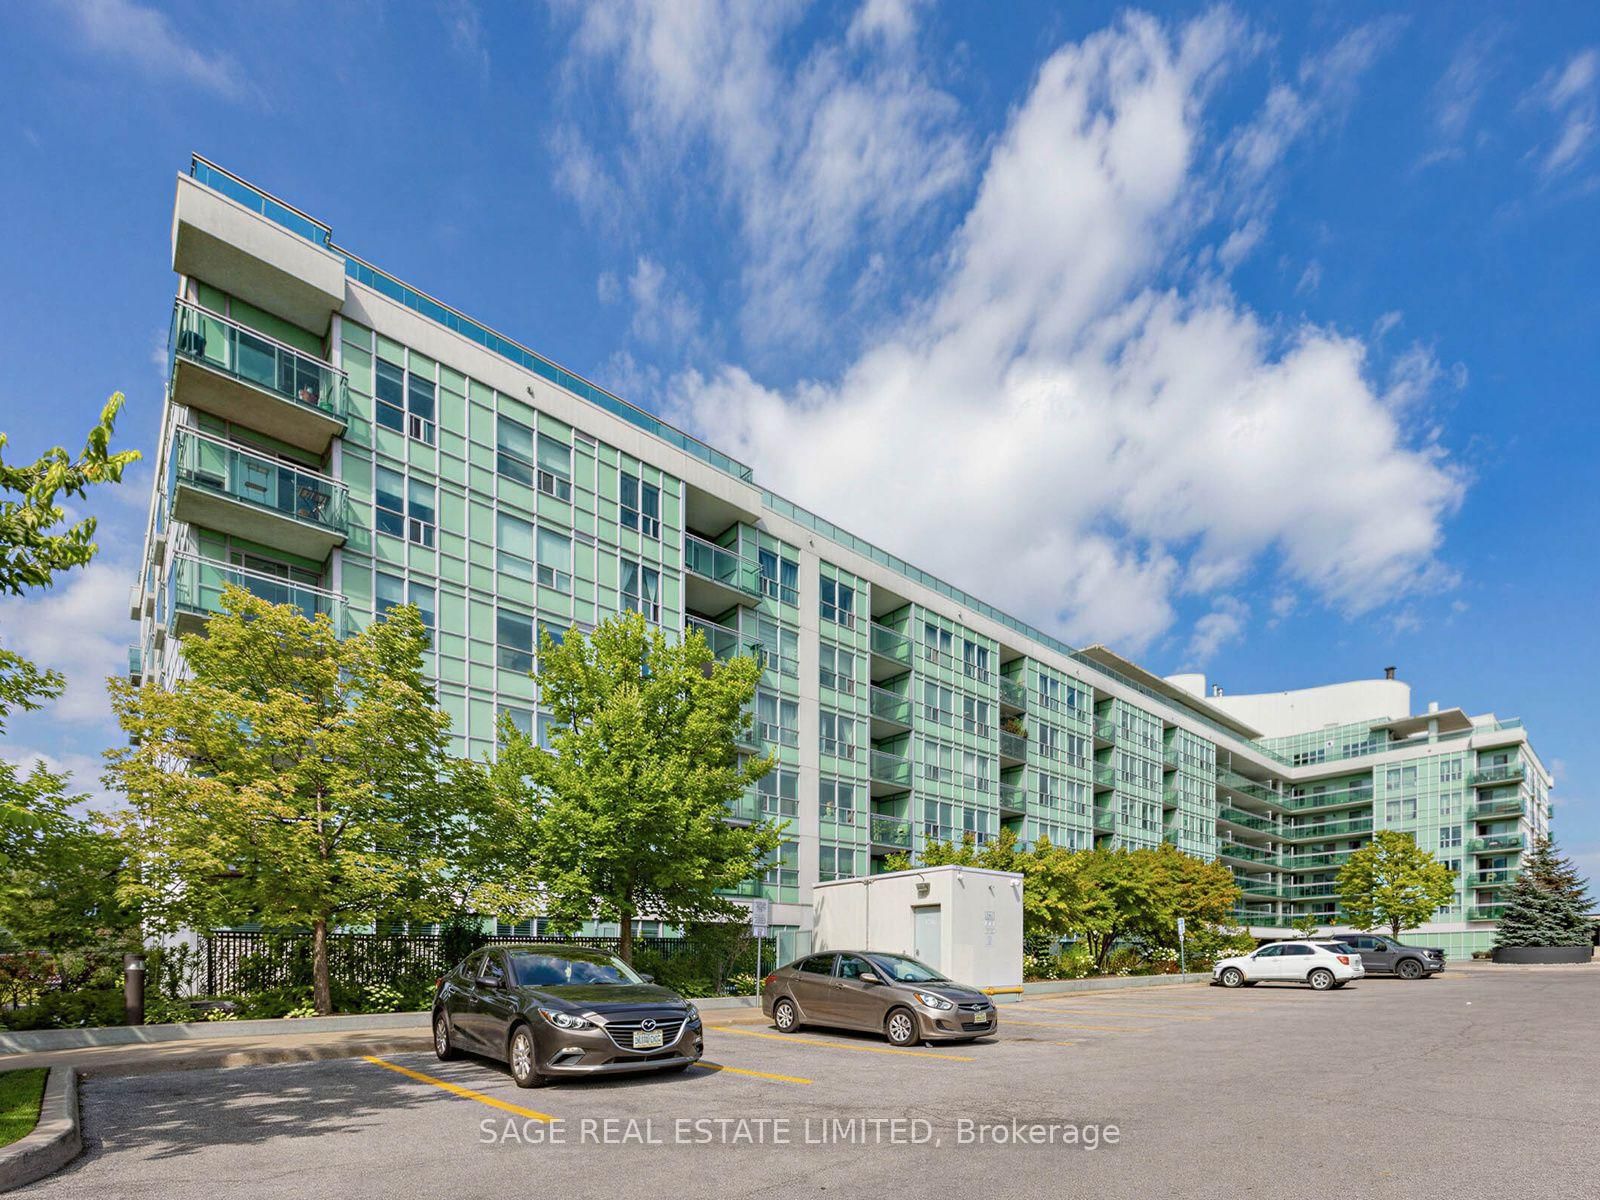
Welcome to Wilshire on the Green! Bright and spacious east-facing 2-bedroom, 2-bathroom suite offering 817 sq. ft. of well-designed living space, plus an open balcony, owned locker and parking. Enjoy beautiful morning light, laminate flooring throughout, ensuite laundry, and amodern kitchen with stainless steel appliances. The functional layout features generous living and dining areas, two well-proportioned bedrooms and two full bathrooms-offering plenty of space for comfortable everyday living. A standout bonus is owned parking spot #1, exceptionally well located right by the building entrance for quick and convenient access. The building also offers plenty of visitor parking, making it easy to welcome family and friends. Residents enjoy excellent amenities including a fitness centre, rooftop terrace and partyrooms. Conveniently located close to Warden Subway Station, shopping, parks, schools and everyday amenities, with easy access to major routes. A fantastic opportunity for first-time buyers, downsizers or anyone looking for a spacious and functional 2-bedroom condo in a convenient, well-connected Toronto neighbourhood.
Location
More details
- Property tax
- $2,486 (2026)
- Days on market
- 29
- Style
- Apartment
- Parking
- 1 spaces · 1 garage · Underground
- Maintenance fee
- $740/mo
- Basement
- None
- Heating
- Forced Air
- Air conditioning
- Central Air
- Exposure
- East
- Neighbourhood
- Clairlea-Birchmount
- Major intersection
- Warden / St Clair E.
Rooms
| Room | Level | Size (m) | Features |
|---|---|---|---|
| Dining Room | Main | 4.33 × 2.89 | laminate, combined w/living |
| Kitchen | Main | 3.2 × 3.05 | stainless steel appl, open concept, laminate |
| Living Room | Main | 4.32 × 2.9 | laminate, combined w/dining, balcony |
| Bedroom 2 | Main | 3.56 × 2.92 | laminate, walk-in closet(s), semi ensuite |
| Primary Bedroom | Main | 3.81 × 2.77 | laminate, closet, ensuite bath |
Details from PropTx (TRREB MLS®) via Repliers. Information deemed reliable but not guaranteed.