
Brampton, ON
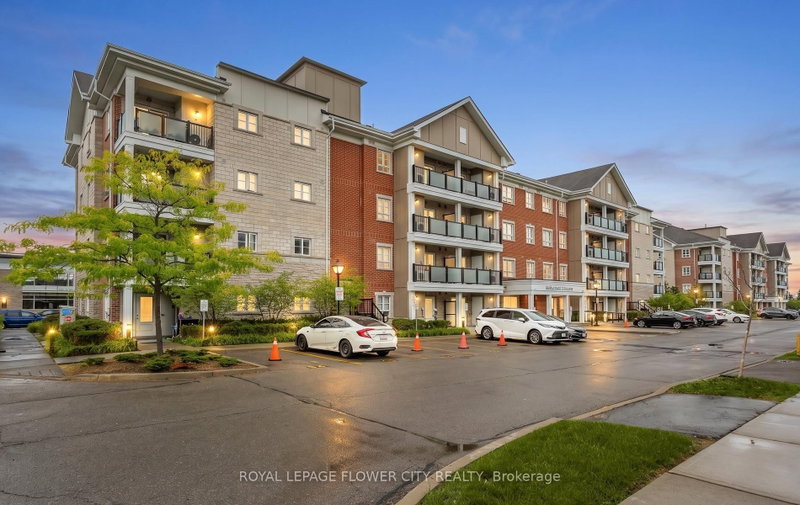
60 Baycliffe Crescent
$534,900
Data last updated Nov 6, 2026, 1:10 p.m. ET. By using this site you agree to our Terms of Use.

Property facts
- Price
- $534,900
- Type
- condo apartment
- Bedrooms
- 2
- Bathrooms
- 2
- MLS®
- W13776812
- Status
- active
- Brokerage
- ROYAL LEPAGE FLOWER CITY REALTY
About this home
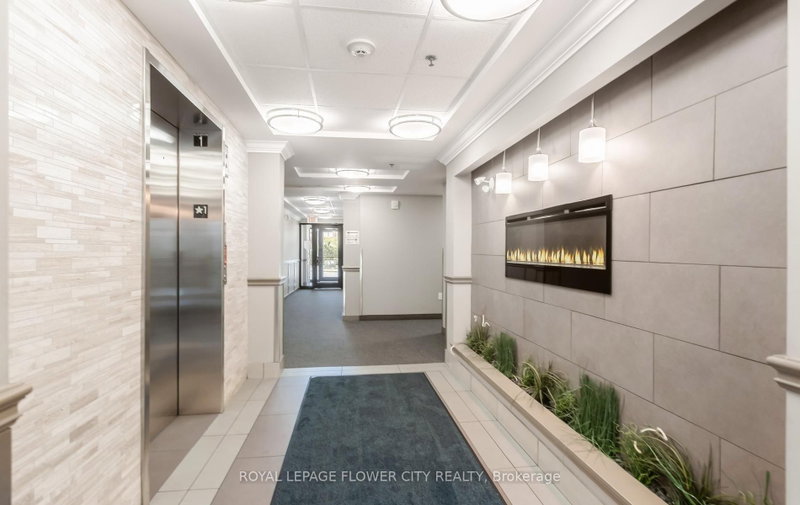
Rare ~ Almost 1,200 SQFT Luxury Corner Unit Steps from Mount Pleasant GO!Welcome home to this sun-drenched, rarely available corner-unit condo tucked into the highly sought-after Mount Pleasant Village community. Spanning approximately 1,200 sq. ft. of pristine, functional living space, this gorgeous 2-bedroom plus oversized den, 2-bathroom home boasts soaring 9-foot ceilings and premium laminate flooring throughout. (((2Parking Spot))) Walk into a spacious, welcoming foyer that flows seamlessly into an extra-large open-concept den-the ultimate flexible space perfect for a home office, children's play area, or an easy conversion into a 3rd bedroom! The expansive, sun-filled living and dining area features elegant custom California shutters and a seamless walk-out to your own private balcony. Cook with ease in the functional chef's kitchen, fully equipped with solid wood cabinetry, stainless steel appliances, ceramic flooring, and a double sink. Retreat to the true King-sized primary bedroom featuring a private 3-piece ensuite with a 2-person glass shower and "His and Hers" closets. The second queen-sized bedroom offers generous double mirrored closets. Complete with 2 owned parking spaces (underground/surface), a separate storage locker, and ensuite laundry, this unit delivers an unbeatable package of size and privacy.The Location: A commuter's dream! Enjoy an effortless 2-minute walk to the Mount Pleasant GO Station. You are steps away from public transit, the Village Square, a local library, community recreation centres, top schools.
Location
More details
- Property tax
- $4,352 (2025)
- Days on market
- 56
- Style
- Apartment
- Year built
- 11-15
- Parking
- 2 spaces · 1 garage · Underground
- Maintenance fee
- $777/mo
- Basement
- None
- Heating
- Forced Air
- Air conditioning
- Central Air
- Exposure
- East
- Neighbourhood
- Northwest Brampton
- Major intersection
- Creditview/Bovaird
Rooms
| Room | Level | Size (m) | Features |
|---|---|---|---|
| Bedroom 2 | Flat | 2.74 × 3.11 | broadloom, california shutters, double closet |
| Den | Flat | 2.65 × 3.68 | laminate, separate room |
| Primary Bedroom | Flat | 5.4 × 3.49 | 4 pc bath, broadloom, his and hers closets |
| Dining Room | Flat | 5.75 × 4.21 | combined w/living, laminate, california shutters |
| Living Room | Flat | 5.75 × 4.21 | combined w/dining, laminate, w/o to balcony |
Details from PropTx (TRREB MLS®) via Repliers. Information deemed reliable but not guaranteed.
About Brampton
Similar homes nearby
Other active listings in Brampton.
- 4 Lisa Street, Brampton$399,000 · 2 bed · 1 bath
- 55 Yorkland Boulevard, Brampton$489,999 · 2 bed · 2 bath
- 20 Cherrytree Drive, Brampton$419,900 · 3 bed · 2 bath
- 9 George Street N, Brampton$397,500 · 1 bed · 1 bath
- 8351 McLaughlin Road S, Brampton$249,900 · 1 bed · 1 bath
- 30 VIA ROSEDALE, Brampton$375,000 · 1 bed · 1 bath