
Toronto, ON
6 North Hills Terrace
$3,700,000
Data last updated Oct 30, 2026, 9:40 p.m. ET. By using this site you agree to our Terms of Use.


Property facts
- Price
- $3,700,000
- Type
- Detached
- Bedrooms
- 4
- Bathrooms
- 6
- MLS®
- C13834432
- Status
- active
- Brokerage
- SAM MCDADI REAL ESTATE INC.
About this home
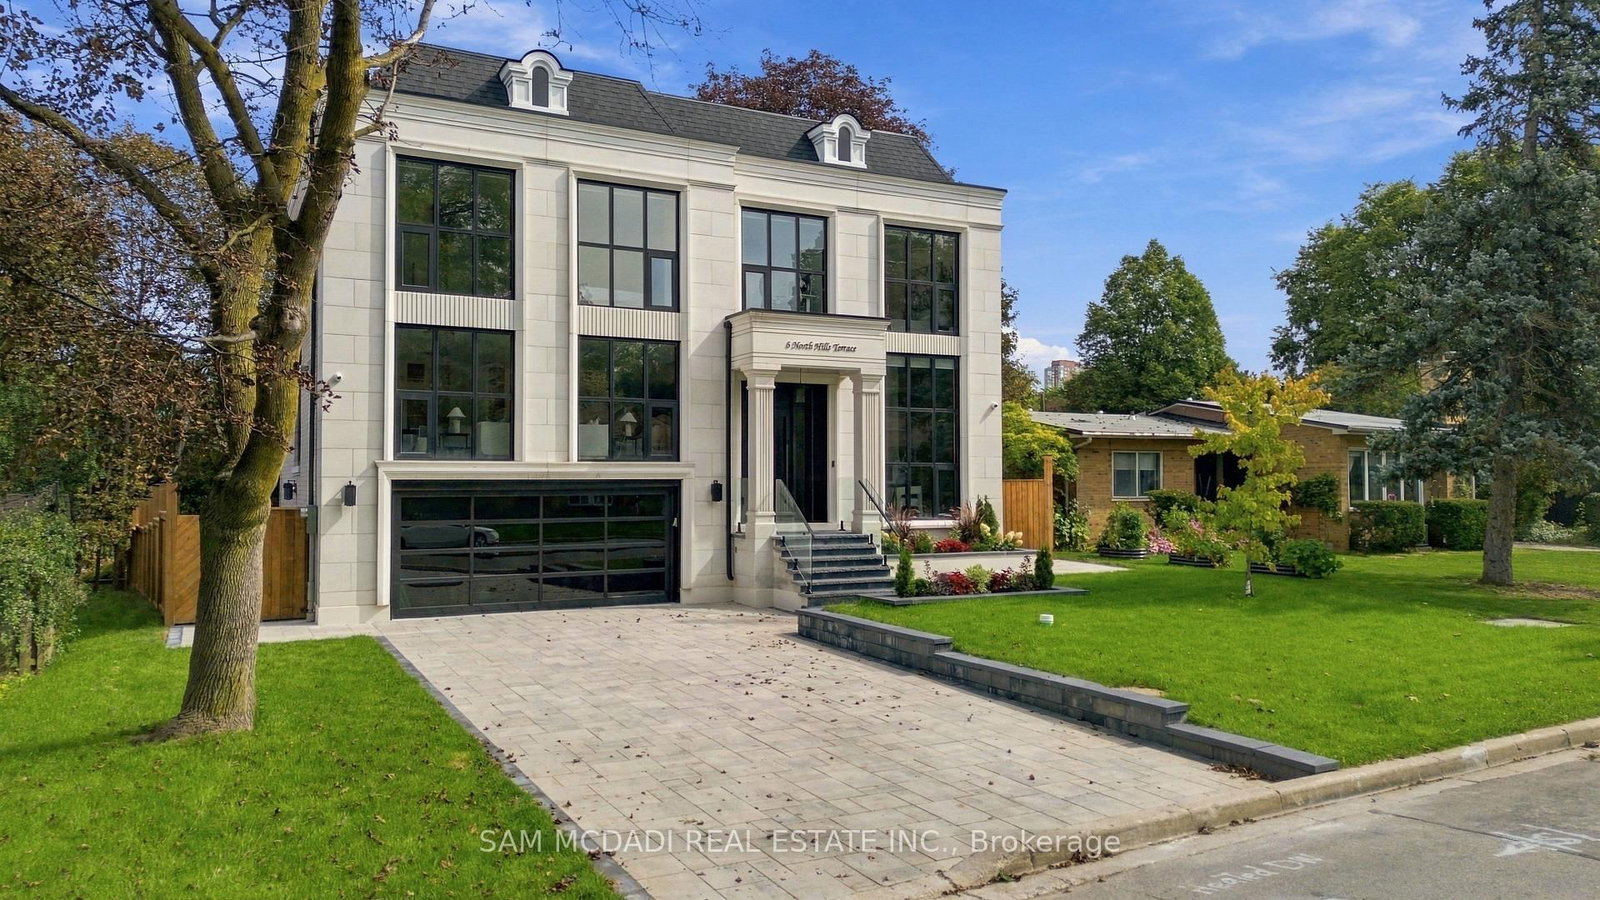
Set within a quiet Don Mills & Lawrence enclave, this custom residence offers approx. 5000 SF total interior space, thoughtfully designed for elevated family living & effortless entertaining. A refined palette of crown moulding, engineered hardwood flooring, elegant wall detailing & custom millwork carries throughout, while 10' main, 9' second & 9' basement ceilings, 3 skylights & floor-to-ceiling aluminum tempered-glass windows fill the home w/ natural light. The dramatic foyer features a custom 9' fiberglass entrance, while the parapet roof is complemented by precast stone detailing at the front, bridge & rear. The living & dining areas feature elegant herringbone flooring, an onyx-clad gas fireplace & expansive windows overlooking the grounds. The chef-inspired kitchen features custom cabinetry, natural quartzite countertops, premium Wolf & Miele appliances, a dramatic stepped waterfall-edge island & attached lower breakfast bar, flowing naturally into the family room w/ natural quartzite stone gas fireplace. A direct walkout to the elevated glass deck extends the living space outdoors. Above, a skylit hallway leads to 4 bedrooms, including a private primary retreat. The primary suite features a spa-like 5pc ensuite w/ electric heated floors, freestanding soaker tub, glass shower & expansive walk-in closet w/ custom built-ins. A dedicated laundry room adds everyday functionality. The finished lower level expands the home's versatility w/ a large recreation room, natural marble bar/island, additional bedroom, 3pc bath, sauna & walkout to the yard. Motorized shades, central vacuum, security/camera system & EV charger rough-in add convenience. Outside, the second-floor terrace w/ glass railings, radiant-heated driveway & porch steps, double garage and professionally landscaped grounds complete the home. Ideally positioned near the Shops at Don Mills, Edwards Gardens, Sunnybrook Park, schools, parks w/ convenient access to TTC routes, Hwy 401 & DVP.
Location
More details
- Property tax
- $17,011 (2026)
- Days on market
- 34
- Style
- 2-Storey
- Year built
- 0-5
- Lot
- 57.07 × 102.57 Feet
- Parking
- 6 spaces · 2 garage · Other
- Basement
- Finished
- Heating
- Forced Air
- Air conditioning
- Central Air
- Neighbourhood
- Banbury-Don Mills
- Major intersection
- The Donway E & Lawrence Ave E.
Rooms
| Room | Level | Size (m) | Features |
|---|---|---|---|
| Office | Main | 2.95 × 3.95 | b/i closet, window floor to ceiling, hardwood floor |
| Laundry | Second | 1.79 × 3.19 | closet, laundry sink, custom counter |
| Living Room | Main | 4.31 × 6.76 | fireplace, combined w/dining, hardwood floor |
| Dining Room | Main | 2.97 × 6.76 | pot lights, combined w/living, hardwood floor |
| Primary Bedroom | Second | 4.97 × 4.6 | walk-in closet(s), 5 pc ensuite, large window |
| Laundry | Basement | 1.99 × 2.01 | Vinyl Floor |
| Bedroom 3 | Second | 3.44 × 4.92 | b/i closet, 3 pc ensuite, large window |
| Kitchen | Main | 4.53 × 6.88 | b/i appliances, quartz counter, centre island |
| Bedroom 4 | Second | 4.26 × 4.47 | b/i closet, 3 pc ensuite, large window |
| Recreation | Basement | 4.43 × 7.7 | wet bar, open concept, w/o to yard |
| Family Room | Main | 4.55 × 6.61 | crown moulding, fireplace, w/o to deck |
| Bedroom 5 | Basement | 4.27 × 4.27 | b/i closet, pot lights, above grade window |
| Bedroom 2 | Second | 3.39 × 6.05 | b/i closet, 3 pc bath, large window |
Details from PropTx (TRREB MLS®) via Repliers. Information deemed reliable but not guaranteed.