
Stirling, ON
6 Newpierce Drive
$1,074,900
Data last updated Oct 30, 2026, 12:50 p.m. ET. By using this site you agree to our Terms of Use.


Property facts
- Price
- $1,074,900
- Type
- Detached
- Bedrooms
- 3
- Bathrooms
- 2
- MLS®
- X13827310
- Status
- active
- Brokerage
- Century 21 Granite Realty Group Inc.
About this home
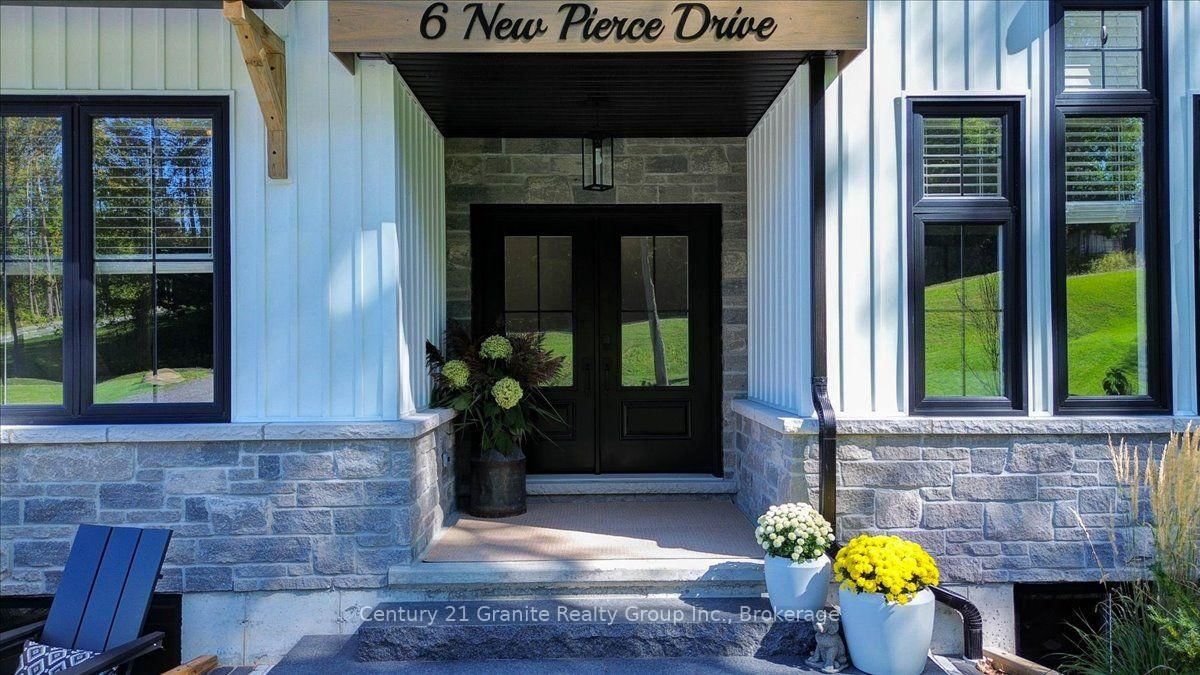
Striking custom-built bungalow showcasing modern farmhouse-inspired design, thoughtful upgrades and exceptional curb appeal. Crisp white vertical siding, contrasting black accents, stone detailing and an impressive multi-gabled roofline are beautifully complemented by manicured lawns, established gardens and a mature treed backdrop. Offering approximately 1,845 sq. ft. on the main level, this thoughtfully designed home features 3 bedrooms and 2 full bathrooms, with vaulted ceilings creating a bright and spacious feel. The kitchen offers a convenient walk-in pantry, while the primary suite provides are laxing retreat with a walk-in closet and spa-inspired ensuite featuring a freestanding soaker tub. A standout feature is the impressive 3-bay attached garage, providing exceptional space for vehicles, storage, hobbies and recreational equipment. Outside, extensive improvements have created an inviting outdoor living space featuring armour stone retaining walls, beautiful stonework and a high-end fire pit area, surrounded by manicured lawn and mature trees. For added security, a newly installed Generlink is hooked up directly to the Hydro Meter to make it easy to power your home with a generator during power outages. An unfinished walkout lower level with a bathroom rough-in offers tremendous potential for additional living space. Combining contemporary style, functional design, exceptional garage space and beautifully finished outdoor areas, this property offers an impressive place to call home.
Location
More details
- Property tax
- $7,361 (2026)
- Days on market
- 36
- Style
- Bungalow
- Year built
- 0-5
- Lot
- 150.12 × 287.18 Feet
- Parking
- 11 spaces · 3 garage · Attached
- Basement
- Full, Unfinished, Development Potential, Walk-Out, Walk-Up
- Heating
- Forced Air
- Air conditioning
- Central Air
- Neighbourhood
- Rawdon Ward
- Major intersection
- NEW PIERCE DR. AND TUFTSVILLE RD.
Rooms
| Room | Level | Size (m) | Features |
|---|---|---|---|
| Kitchen | Main | 4 × 2.9 | Combined w/Dining |
| Laundry | Main | 1.5 × 2.5 | — |
| Mud Room | Main | 2.47 × 1.53 | — |
| Bathroom | Main | 2.34 × 1.93 | 4 Pc Bath |
| Bedroom 3 | Main | 3.07 × 3.3 | — |
| Foyer | Main | 2.34 × 2 | — |
| Primary Bedroom | Main | 3.7 × 4.2 | — |
| Living Room | Main | 5.5 × 4 | hardwood floor, vaulted ceiling(s), gas fireplace |
| Bedroom 2 | Main | 3.07 × 3 | — |
| Dining Room | Main | 3.8 × 2.9 | Combined w/Kitchen |
| Bathroom | Main | 3.2 × 3.6 | 5 pc ensuite, walk-in closet(s) |
Details from PropTx (TRREB MLS®) via Repliers. Information deemed reliable but not guaranteed.