
Toronto, ON
6 Millview Court
$1,029,000
Data last updated Oct 30, 2026, 2:40 a.m. ET. By using this site you agree to our Terms of Use.


Property facts
- Price
- $1,029,000
- Type
- Detached
- Bedrooms
- 3
- Bathrooms
- 2
- MLS®
- W13826516
- Status
- active
- Brokerage
- RE/MAX WEST REALTY INC.
About this home
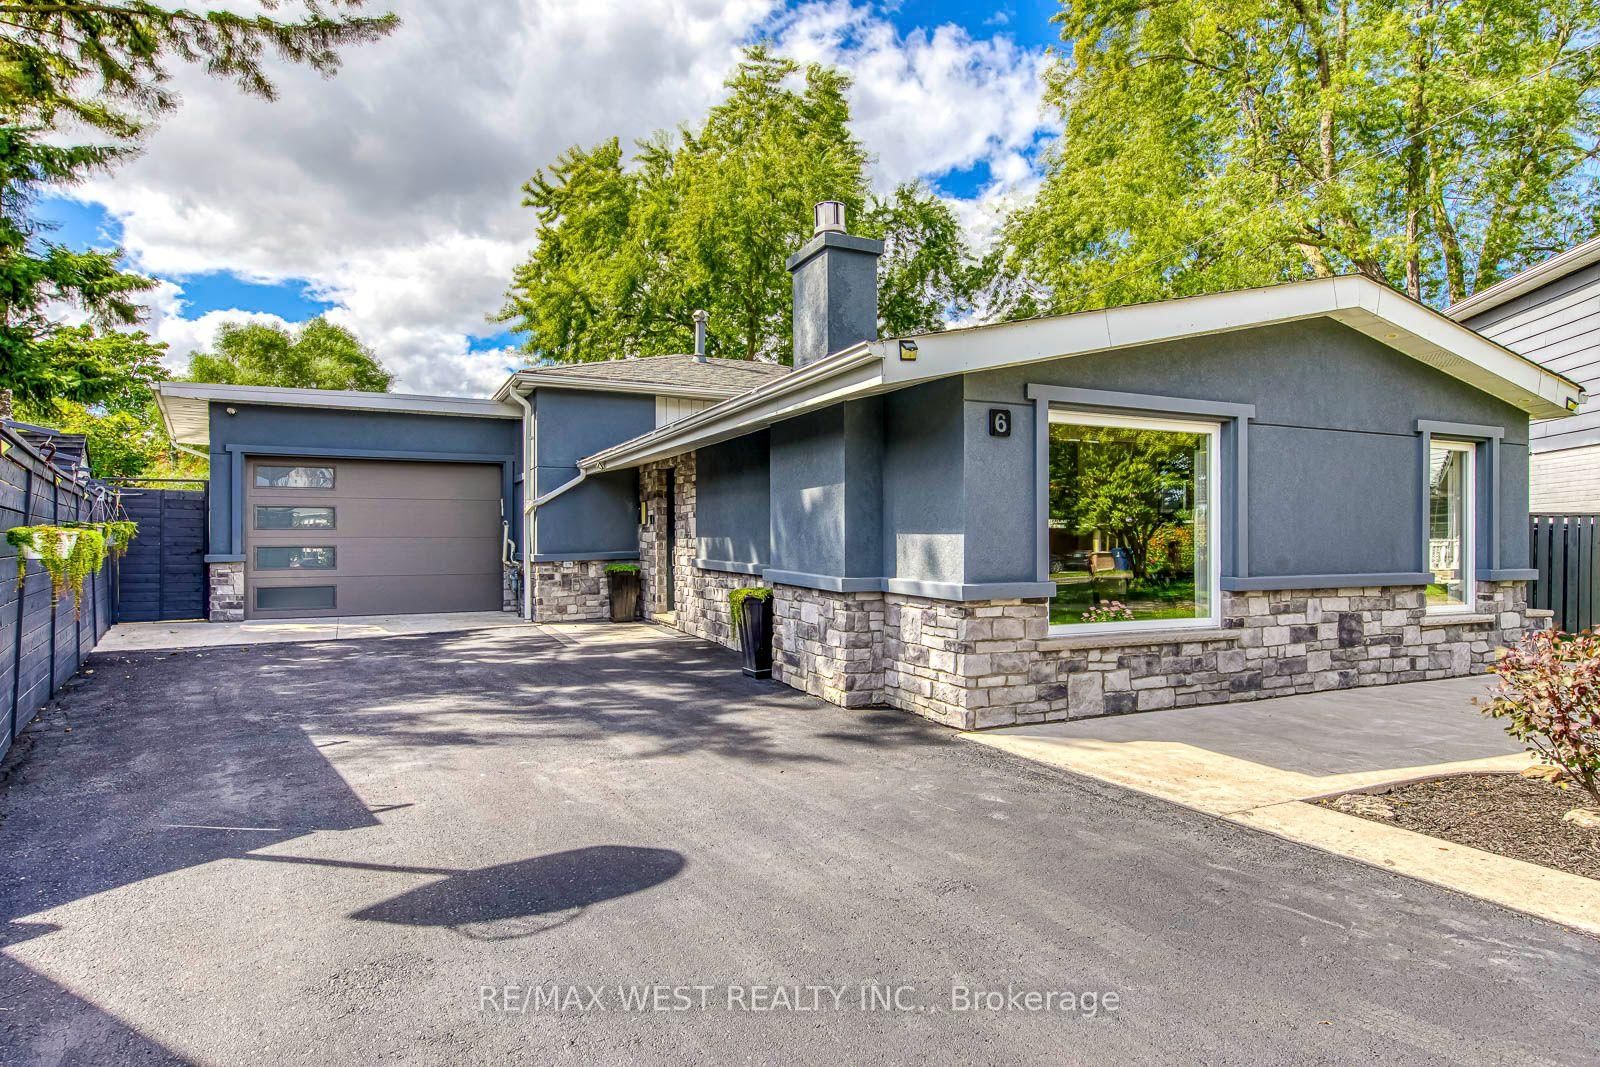
Welcome to 6 Millview Court, a well-kept and versatile detached backsplit tucked away on a quiet cul-de-sac in West Humber-Clairville. Set on a pie-shaped lot, this bright home offers 3+1 bedrooms, 2 full bathrooms and parking for 6, including a rare two-car drive-through garage with direct access to the backyard. The inviting main level features hardwood floors, large windows, a sun-filled living and dining area with a fireplace, and a modern kitchen with sleek cabinetry, generous counter space, ample storage and a gas cooktop. The upper level offers three bedrooms and a full bathroom, while the spacious family room provides a walkout to the patio and plenty of room to relax, entertain, work from home or create a studio. The finished lower level adds a fourth bedroom, a flexible recreation or office area, a second full bathroom, laundry and additional storage. Outside, enjoy a private fenced yard with a large lawn, mature trees, patio space and garden sheds-ideal for outdoor play and summer gatherings. Just around the corner, Flagstaff Park offers an outdoor pool, playground and three lit tennis courts. Close to schools, shopping and TTC, with quick access to Highways 401, 409, 427 and 407, Pearson Airport, Humber College and Etobicoke General Hospital, this home delivers space, flexibility and convenience in one welcoming package.
Location
More details
- Property tax
- $4,217 (2026)
- Days on market
- 37
- Style
- Backsplit 3
- Lot
- 33.02 × 119.79 Feet
- Parking
- 6 spaces · 2 garage · Attached
- Basement
- Finished
- Heating
- Forced Air
- Air conditioning
- Central Air
- Neighbourhood
- West Humber-Clairville
- Major intersection
- Martin Grove Rd & Rexdale Blvd
Rooms
| Room | Level | Size (m) | Features |
|---|---|---|---|
| Dining Room | Ground | 3.76 × 2.51 | hardwood floor, large window, fireplace |
| Bedroom 4 | Basement | 7.42 × 2.92 | laminate, window, closet |
| Bedroom 2 | Second | 2.62 × 3.96 | hardwood floor, window, closet |
| Family Room | Ground | 4.57 × 7.11 | — |
| Bedroom 3 | Second | 2.67 × 2.74 | hardwood floor, window, closet |
| Primary Bedroom | Second | 4.04 × 2.77 | hardwood floor, window, closet |
| Living Room | Ground | 3.25 × 6.07 | hardwood floor, open concept |
| Kitchen | Ground | 2.59 × 5.59 | modern kitchen, quartz counter, ceramic floor |
Details from PropTx (TRREB MLS®) via Repliers. Information deemed reliable but not guaranteed.