
Caledon, ON
6 Mccandless Court
$1,425,000
Data last updated Oct 30, 2026, 1:21 p.m. ET. By using this site you agree to our Terms of Use.


Property facts
- Price
- $1,425,000
- Type
- Detached
- Bedrooms
- 4
- Bathrooms
- 4
- MLS®
- W14101702
- Status
- active
- Brokerage
- RE/MAX REALTY SPECIALISTS INC.
About this home
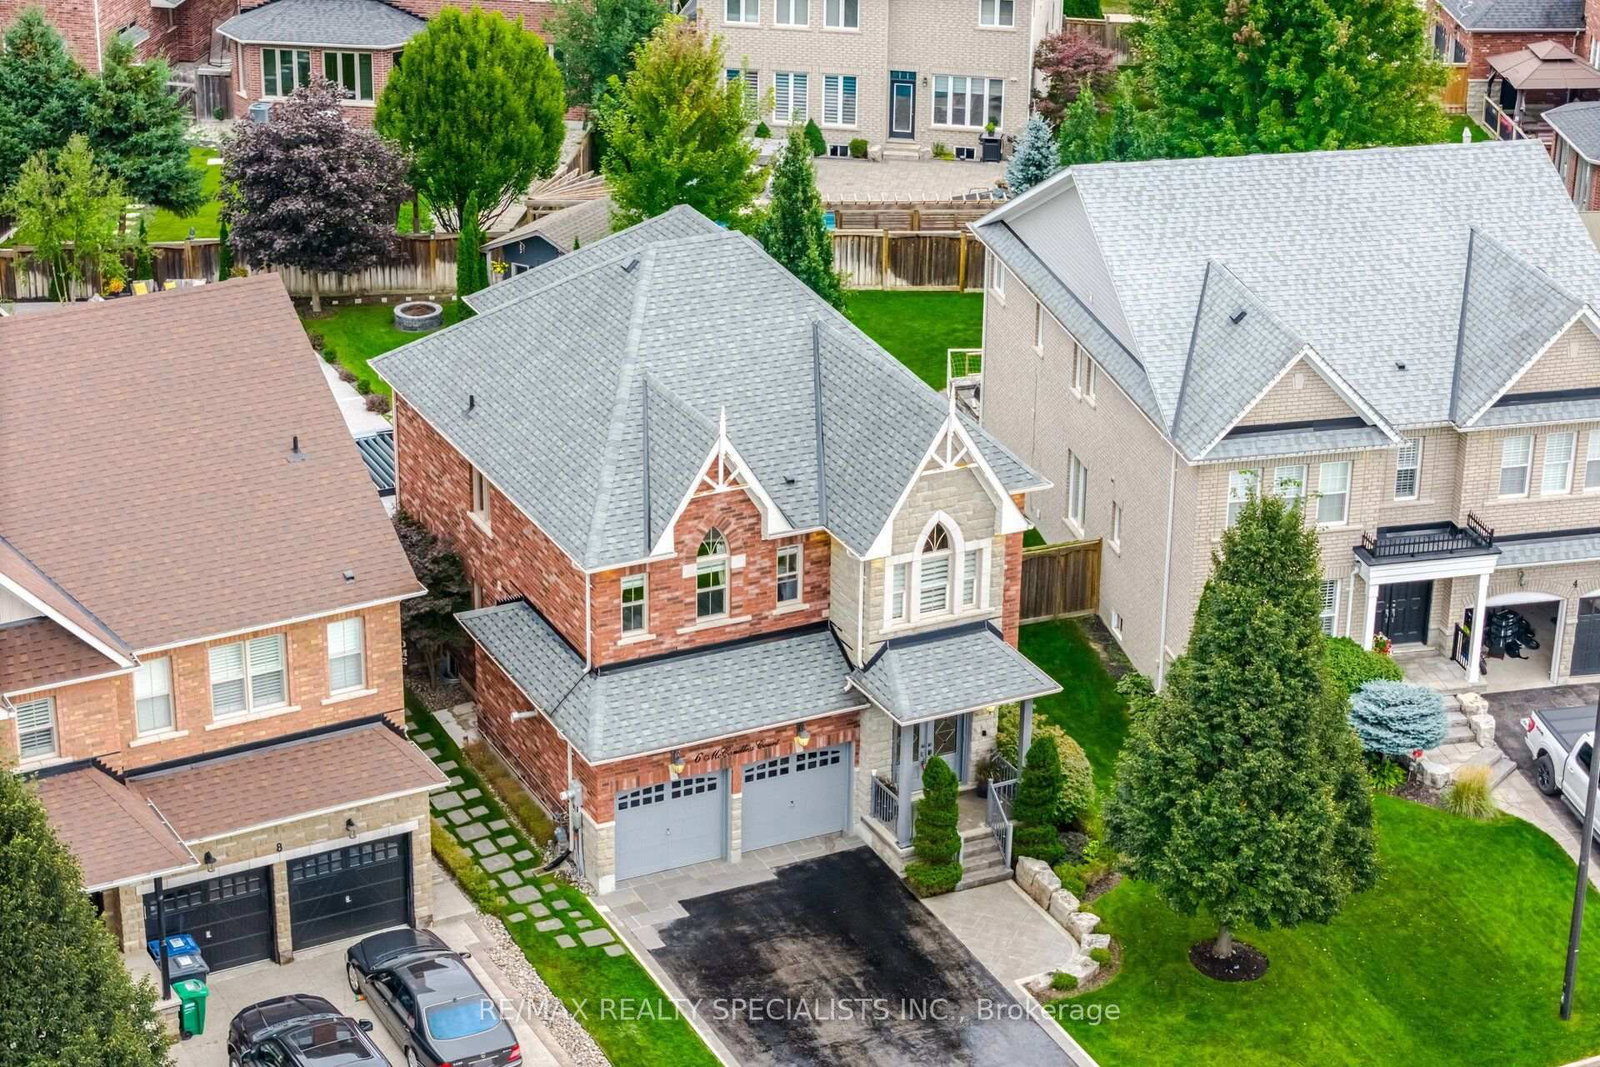
Welcome to one of Caledon East's most impressive family homes, offering nearly 4,000 sq. ft. of finished living space, including the professionally finished lower level, on an oversized premium lot.Hundreds of thousands have been invested in thoughtfully selected upgrades, improvements & amenities, creating a one-of-a-kind property. Beautifully maintained and finished throughout, this 4-bedroom, 4-bathroom residence features elegant finishes throughout, spacious principal rooms & a thoughtfully designed layout that balances comfortable family living with exceptional entertaining space.The backyard is a true private resort. Enjoy the sparkling pool, prepare meals in the outdoor kitchen, gather beneath the oversized custom automatic gazebo, or enjoy your own private bocce court. Whether hosting large celebrations or enjoying a quiet evening at home. The lower level provides a substantial extension of the home's living space, complete with a beautiful second living room spacious recreation area and convenient 3-piece bathroom, ideal for movie nights, game days, entertaining guests or simply relaxing with family.Meticulously maintained and thoughtfully upgraded, this turnkey home combines size, style, functionality and resort-style outdoor living in one remarkable package. A rare opportunity in one of Caledon East's most sought-after neighbourhoods, where every day can feel like a vacation and every room feels like home
Location
More details
- Property tax
- $7,072 (2026)
- Days on market
- 10
- Style
- 2-Storey
- Lot
- 46.65 × 157.1 Feet
- Parking
- 6 spaces · 2 garage · Built-In
- Basement
- Finished, Full
- Heating
- Forced Air
- Air conditioning
- Central Air
- Neighbourhood
- Caledon East
- Major intersection
- Atchinson & Paisley Green
Rooms
| Room | Level | Size (m) | Features |
|---|---|---|---|
| Recreation | Basement | 4.02 × 6.27 | open concept, hardwood floor, sauna |
| Breakfast | Main | 4.2 × 3.07 | open concept, hardwood floor, w/o to yard |
| Bedroom 2 | Second | 4.29 × 2.77 | closet, hardwood floor |
| Bedroom 4 | Second | 3.13 × 3.08 | hardwood floor, closet |
| Dining Room | Main | 4.66 × 3.81 | picture window, hardwood floor, open concept |
| Exercise Room | Basement | 2.37 × 6.27 | Open Concept |
| Bedroom 3 | Second | 3.13 × 3.65 | hardwood floor, closet, large window |
| Family Room | Main | 5.58 × 4.08 | hardwood floor, overlooks backyard, fireplace |
| Kitchen | Main | 4.2 × 3.07 | stainless steel appl, hardwood floor, custom backsplash |
| Laundry | Second | 1.76 × 2.53 | laundry sink, ceramic floor |
| Primary Bedroom | Second | 5.7 × 4.08 | hardwood floor, 5 pc ensuite, walk-in closet(s) |
Details from PropTx (TRREB MLS®) via Repliers. Information deemed reliable but not guaranteed.