
Oakville, ON
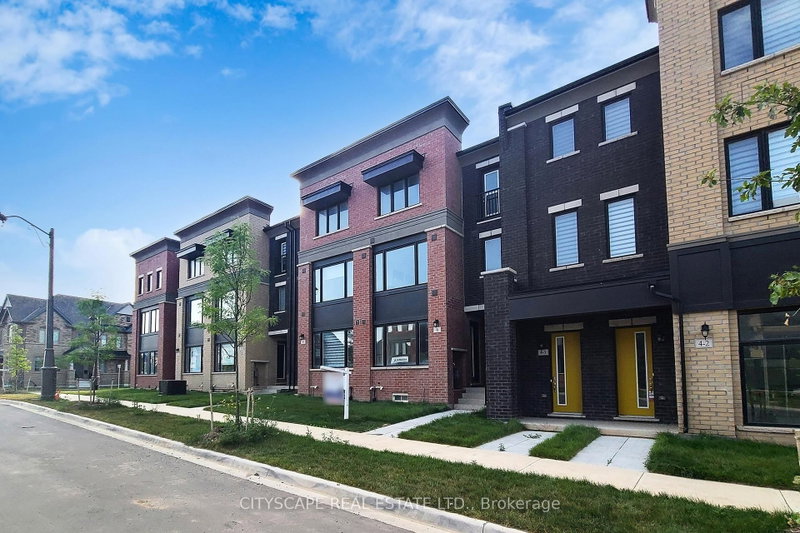
6 Marvin Avenue
$1,189,000
Data last updated Nov 5, 2026, 4:30 p.m. ET. By using this site you agree to our Terms of Use.

Property facts
- Price
- $1,189,000
- Type
- att/row/townhouse
- Bedrooms
- 4
- Bathrooms
- 4
- MLS®
- W13602126
- Status
- active
- Brokerage
- CITYSCAPE REAL ESTATE LTD.
About this home
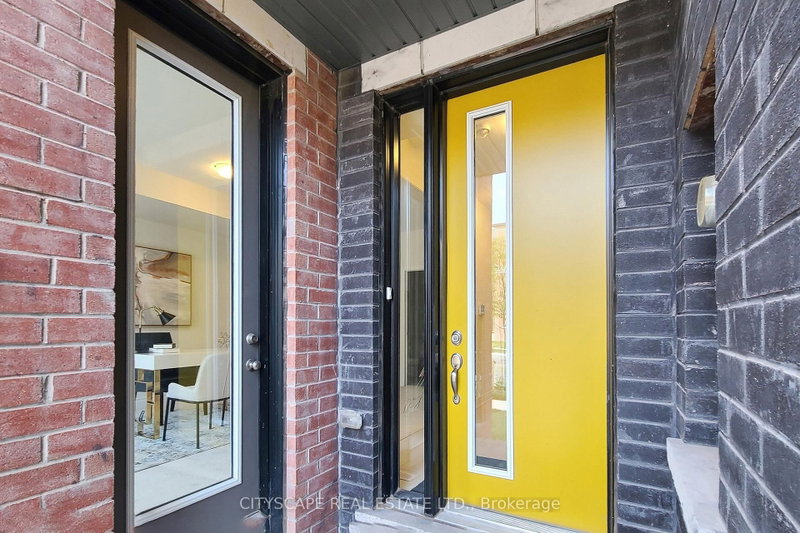
Nestled in the heart of exclusive area of Oakville WORK & LIVE townhouse. With its sleek modern design and impeccable attention to detail, this stunning Work & live new freehold townhouse boasts, 2159 Sq Ft total area plus basement, 5 spacious bedrooms (den can be converted into a 5th bed) 4 baths. Gourmet kitchen with quartz countertop and brand new Samsung appliances, breakfast island & dining area. A spacious great/family room with lot of natural light and cozy fireplace. Ground floor can be used as a bedroom or a business/office with ensuite bath and closet. It has a separate dining room and a large office/den to work from home walk out to huge 200 sq ft terrace, A large living/family room with full window. Third floor has 3 beds including primary bed with ensuite, a walk-in closet, another full washroom and laundry. A large basement with potential of more living space. 4 car spaces in double garage and on driveway. Business/office can be set up on ground floor and basement, e.g., accounting, travel agency, clinic, law office & lot of other options. A great potential in residential and business rental. Brand new Samsung appliances are included.
Location
More details
- Property tax
- $5,517 (2025)
- Days on market
- 105
- Style
- 3-Storey
- Year built
- New
- Lot
- 20 × 80 Feet
- Parking
- 4 spaces · 2 garage · Attached
- Basement
- Unfinished
- Heating
- Forced Air
- Air conditioning
- Central Air
- Neighbourhood
- Northwest
- Major intersection
- sixth street / Marvin Ave
Rooms
| Room | Level | Size (m) | Features |
|---|---|---|---|
| Kitchen | Second | 4.75 × 4.15 | Breakfast Area |
| Great Room | Second | 4.9 × 4 | fireplace, combined w/kitchen |
| Den | Second | 2.7 × 2.26 | Window |
| Bedroom 2 | Third | 2.75 × 3.35 | Closet |
| Primary Bedroom | Third | 3.96 × 3.78 | 4 pc ensuite, walk-in closet(s) |
| Laundry | Third | — | — |
| Office | Ground | 3.56 × 6.77 | 2 pc ensuite, closet, side door |
| Dining Room | Second | 3.1 × 3.71 | W/O To Terrace |
| Bathroom | Third | — | 4 Pc Bath |
| Bedroom 3 | Third | 2.77 × 3.04 | Closet |
Details from PropTx (TRREB MLS®) via Repliers. Information deemed reliable but not guaranteed.
About Oakville
Similar homes nearby
Other active listings in Oakville.
- 3313 Azam Way, Oakville$849,900 · 3 bed · 3 bath
- 2335 Wuthering Heights, Oakville$1,499,000 · 3 bed · 4 bath
- 3315 Azam Way, Oakville$829,900 · 2 bed · 4 bath
- 2299 Marine Drive, Oakville$899,900 · 3 bed · 3 bath
- 10 Southwind Terrace, Oakville$2,999,000 · 3 bed · 4 bath
- 1371 Kestell Boulevard, Oakville$1,149,000 · 3 bed · 4 bath