
Toronto, ON
6 Laxford Avenue
$2,800
Data last updated Oct 31, 2026, 12:00 a.m. ET. By using this site you agree to our Terms of Use.


Property facts
- Price
- $2,800
- Type
- Detached
- Bedrooms
- 3
- Bathrooms
- 2
- MLS®
- E13839792
- Status
- active
- Brokerage
- ON THE BLOCK
About this home
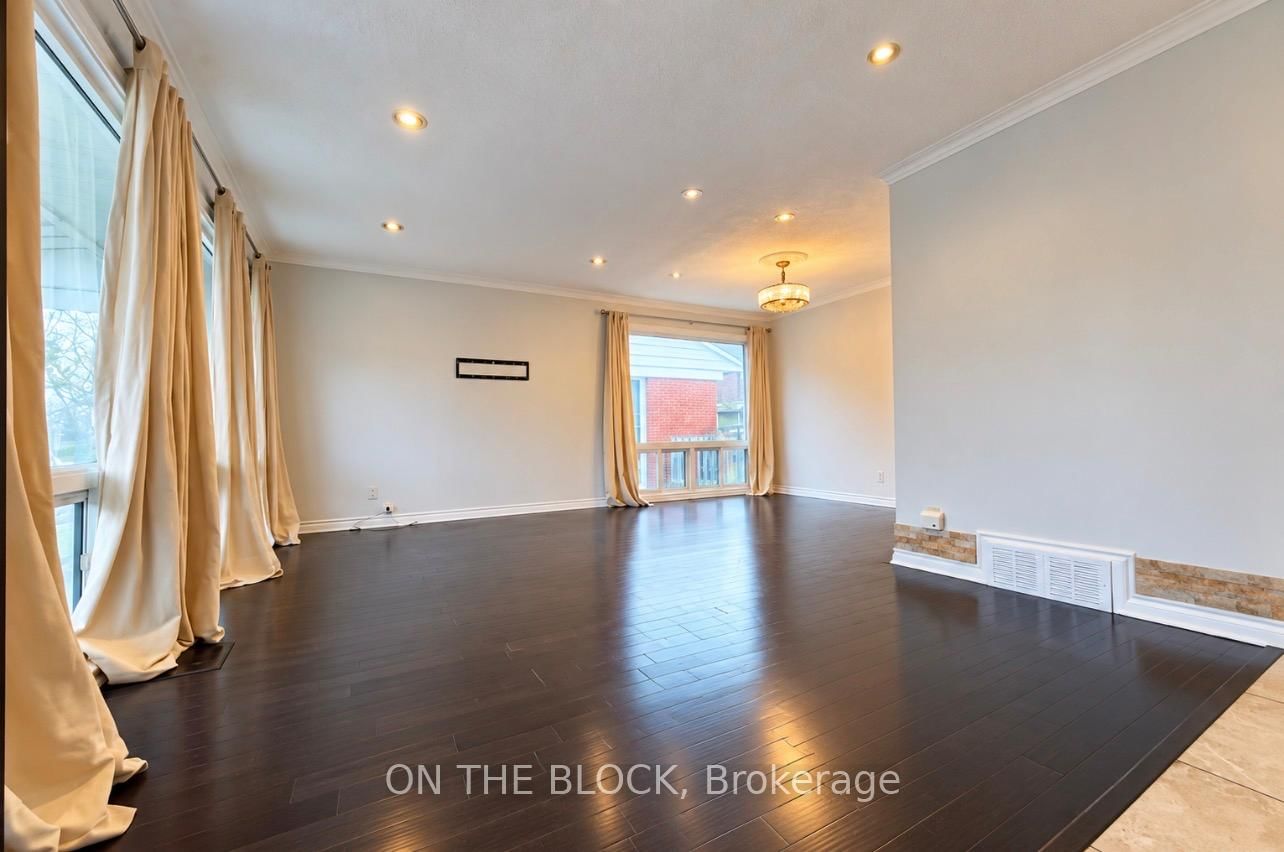
Great Location! Sun-filled main-level Bungalow in one of Scarborough's most desirable locations, bordering North York and close to popular restaurants along Lawrence Avenue. This spacious, renovated three-bedroom home features an eat-in kitchen with a walkout to the patio, gas stove, granite black countertops, and an open-concept living and dining area, LED pot lights throughout, a long front porch, exclusive private front yard for the main level, shared backyard, attached garage, and two parking spaces. Utilities are extra, and shared laundry. The powder room is located in the basement inside the laundry area and is allocated exclusively for the main-level. Situated in a family-friendly neighbourhood, the home is within walking distance to excellent schools, TTC, groceries, cafes, restaurants, shopping, parks, and trails, with quick access to the DVP and Highway 401. Additional features include multiple CCTV Camera surrounding the home and Wi-Fi smart thermostat. The basement is rented separately. No pets and no smoking or vaping permitted. Applicants are required to submit an employment letter, recent pay stubs, credit report, personal and landlord references. A virtual tour video is attached to this listing.
Location
More details
- Days on market
- 33
- Style
- Bungalow
- Lot
- 64.67 × 72.5 Feet
- Parking
- 2 spaces · 1 garage · Attached
- Basement
- Separate Entrance
- Heating
- Forced Air
- Air conditioning
- Central Air
- Neighbourhood
- Wexford-Maryvale
- Major intersection
- Pharmacy and Lawrence
Rooms
| Room | Level | Size (m) | Features |
|---|---|---|---|
| Bedroom 3 | Main | 3.35 × 3.05 | hardwood floor, large window, b/i closet |
| Dining Room | Main | 3.65 × 3.05 | hardwood floor, large window, combined w/living |
| Laundry | Basement | 3.1 × 1.68 | laundry sink, b/i closet, led lighting |
| Primary Bedroom | Main | 4.27 × 3.65 | hardwood floor, large window, b/i closet |
| Bedroom 2 | Main | 3.65 × 3.05 | hardwood floor, large window, b/i closet |
| Kitchen | Main | 3.65 × 3.35 | ceramic floor, custom backsplash, w/o to patio |
| Living Room | Main | 6.1 × 4.55 | hardwood floor, window floor to ceiling, combined w/dining |
| Powder Room | Basement | 1.68 × 1.4 | ceramic floor, window, 2 pc bath |
Details from PropTx (TRREB MLS®) via Repliers. Information deemed reliable but not guaranteed.