
Hamilton, ON
6 Iris Court
$2,299,000
Data last updated Nov 3, 2026, 9:10 a.m. ET. By using this site you agree to our Terms of Use.

Property facts
- Price
- $2,299,000
- Type
- Detached
- Bedrooms
- 5
- Bathrooms
- 4
- MLS®
- X12838634
- Status
- active
- Brokerage
- RE/MAX REAL ESTATE CENTRE INC.
About this home
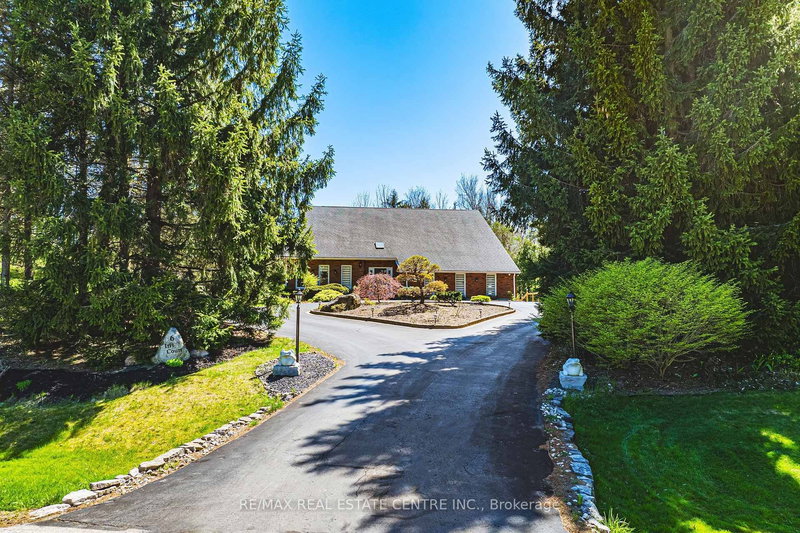
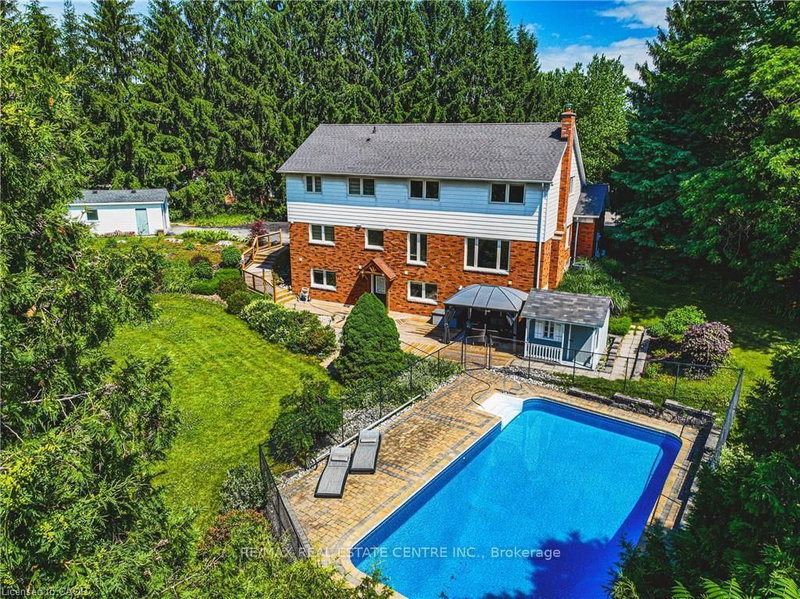
Stunning Custom Home On Private Approx. 2 Acre Lot On A Quiet Court In Highly Desirable Carlisle. Fantastic Curb Appeal !! Enjoy Wildlife and Tranquility Of The Large Green Space. Meticulously Cared For, This Sun-Filled 3,200 Sq.Ft, 5+2 Beds, 4 Baths Home. Fully Renovated New Basement In-Law Suite. A Circular Driveway (Can Fit 10+ Cars) & Beautiful Perennial Gardens At Entrance, 3 Garages (Oversized Attached 2 Car Garage & Detached 1 Garage). Main Floor Bedroom & Laundry With Access to the Garage. Main Floor Features Hardwood Floorings In The Formal Living, Dining & Family Rooms. Great Views in Every Room. Gorgeous Newly Renovated Whitish Open Concept Eat-In Kitchen with Island, Quartz Countertops, Backsplash, Marble Floor, SS Appliance & Lights. Updated 2nd Floor Main Bath and Main floor 3 Pcs Bath. 2nd Floor Large Master Suite and A Bonus Studio/Office. Completely New Walk-out Basement In-Law Suite with Separate Entrance Contains Kitchen, Bedroom with 3 Pcs Ensuite & Walk-in Closet, Office, Living/Dining Room, Fire place. Less Than 10 Years for All Windows, Furnace/A/C and Roof Shingle, Fenced In-Ground Pool & New equipment (Sand Filter System/Pool Liner/Pool Cover/Pump-2023), Garden Shed.. THE MOST PITCTURESQUE SETTING. Truly A Gem!!
Location
More details
- Property tax
- $9,350 (2026)
- Days on market
- 246
- Style
- 2-Storey
- Year built
- 31-50
- Lot
- 259.18 × 200.48 Feet
- Parking
- 12 spaces · 3 garage · Attached
- Basement
- Finished with Walk-Out, Separate Entrance
- Heating
- Forced Air
- Air conditioning
- Central Air
- Neighbourhood
- Carlisle
- Major intersection
- Carlisle Road and Progreston Road
Rooms
| Room | Level | Size (m) | Features |
|---|---|---|---|
| Recreation | Basement | 9.88 × 4.04 | — |
| Bedroom | Basement | 4.17 × 4.04 | — |
| Laundry | Basement | 1 × 1 | — |
| Bedroom | Basement | 4 × 3.91 | — |
| Bedroom | Main | 3.96 × 3.96 | — |
| Bedroom | Second | 3.62 × 3.43 | Hardwood Floor |
| Office | Second | 7.62 × 2.84 | Laminate |
| Primary Bedroom | Second | 5.64 × 4.38 | hardwood floor, 3 pc ensuite |
| Bedroom | Second | 4.2 × 3.43 | Hardwood Floor |
| Kitchen | Main | 5.32 × 4.03 | eat-in kitchen, quartz counter, marble floor |
| Laundry | Main | 3.95 × 1.88 | Tile Floor |
| Kitchen | Basement | 2.94 × 2.41 | — |
| Family Room | Main | 5.03 × 4.03 | Hardwood Floor |
| Bedroom | Second | 4.66 × 3.47 | Hardwood Floor |
| Dining Room | Main | 3.68 × 3.47 | hardwood floor, french doors |
| Living Room | Main | 5.01 × 3.99 | Hardwood Floor |
Details from PropTx (TRREB MLS®) via Repliers. Information deemed reliable but not guaranteed.
About Hamilton
Similar homes nearby
Other active listings in Hamilton.
- 115 Amberly Boulevard, Hamilton$1,149,000 · 4 bed · 4 bath
- 65 Ainslie Avenue, Hamilton$498,000 · 3 bed · 2 bath
- 145 Campbell Avenue, Hamilton$425,000 · 2 bed · 2 bath
- 478 TEMPLEMEAD Drive, Hamilton$599,999 · 3 bed · 1 bath
- 18 Highland Park Drive, Hamilton$949,999 · 3 bed · 2 bath
- 139 Glen Valley Drive, Hamilton$819,888 · 3 bed · 2 bath