
Markham, ON
6 Hunt Club Court
$1,780,000
Data last updated Nov 1, 2026, 8:10 p.m. ET. By using this site you agree to our Terms of Use.


Property facts
- Price
- $1,780,000
- Type
- Detached
- Bedrooms
- 4
- Bathrooms
- 5
- MLS®
- N13852556
- Status
- active
- Brokerage
- BAY STREET GROUP INC.
About this home
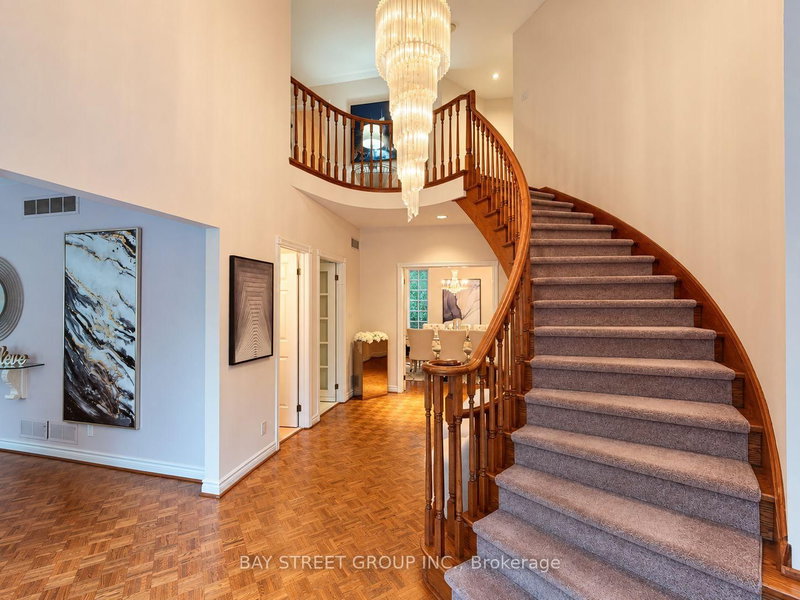
Welcome to this exceptional executive residence offering 4,179 sq. ft. above grade, ideally situated on a quiet and prestigious court in Markham featuring soaring ceilings, oversized windows, expansive bedrooms, multiple en-suite washrooms, and generously proportioned living areas. This home offers an impressive sense of scale while providing an outstanding foundation for modern living. The open-concept design creates a bright, airy atmosphere filled with natural light. For buyers with vision, this property presents a rare renovation opportunity to transform it into a stunning custom home while adding significant long-term value. The finished basement offers ample space for a recreation room, home theatre, gym, guest suite, or multi-generational living. Located in one of Markham's most desirable neighbourhoods, you will enjoy the perfect balance of privacy and convenience -- quick access to Highways 404 and 407, premier shopping, restaurants, parks, golf courses, excellent schools and everyday amenities. 6 Hunt Club Crt presents a rare opportunity to transform an already impressive home into a truly spectacular residence in one of Markham's most sought-after neighbourhoods. Some photos have been virtually staged using AI for illustrative purposes only.
Location
More details
- Property tax
- $13,495 (2026)
- Days on market
- 32
- Style
- 2-Storey
- Lot
- 67.3 × 93.61 Feet
- Parking
- 6 spaces · 2 garage · Built-In
- Basement
- Finished with Walk-Out
- Heating
- Forced Air
- Air conditioning
- Central Air
- Neighbourhood
- Grandview
- Major intersection
- Bayview Ave & Hunt Club Ct
Rooms
| Room | Level | Size (m) | Features |
|---|---|---|---|
| Bathroom | Second | 2.40792 × 3.53568 | — |
| Living Room | Main | 5.66928 × 4.08432 | — |
| Bedroom 3 | Second | 3.6576 × 5.66928 | — |
| Den | Main | 4.08432 × 3.3528 | — |
| Bathroom | Second | 4.8768 × 4.8768 | — |
| Family Room | Basement | 6.88848 × 6.33984 | — |
| Breakfast | Main | 4.14528 × 3.47472 | — |
| Bedroom 4 | Second | 3.6576 × 3.53568 | — |
| Bathroom | Second | 1.524 × 3.26136 | — |
| Exercise Room | Basement | 5.54736 × 4.02336 | — |
| Kitchen | Main | 2.9 × 4.51104 | — |
| Dining Room | Main | 4.8768 × 3.6576 | — |
| Powder Room | Main | 1.524 × 1.40208 | — |
| Bedroom | Second | 5.4864 × 6.33984 | — |
| Bedroom 2 | Second | 3.6576 × 3.9624 | — |
Details from PropTx (TRREB MLS®) via Repliers. Information deemed reliable but not guaranteed.
About Markham
Markham is a city in York Region. Its Official Plan identifies areas including Markham Village, Unionville, Thornhill, Cornell and Milliken.
Markham market, September 2026
- Median sold price
- $1,050,000
- Avg. days on market
- 34
- Sale-to-list
- 99.4%
207 residential sales. Source: TRREB MLS® data via PropTx. Aggregates only.
Similar homes nearby
Other active listings in Markham.
- 107 Alexander Lawrie Avenue, Markham$1,698,000 · 4 bed · 4 bath
- 4572 14th Avenue, Markham$3,880,000 · 6 bed · 9 bath
- 273 William Forster Road, Markham$1,159,000 · 4 bed · 4 bath
- 187 Morning Dove Drive, Markham$1,290,000 · 4 bed · 4 bath
- 20 Tanglewood Trail, Markham$2,299,000 · 4 bed · 5 bath
- 7 Avondale Crescent, Markham$1,188,000 · 3 bed · 3 bath