
Toronto, ON
6 Highhill Drive
$1,599,000
Data last updated Oct 30, 2026, 11:20 a.m. ET. By using this site you agree to our Terms of Use.


Property facts
- Price
- $1,599,000
- Type
- Detached
- Bedrooms
- 5
- Bathrooms
- 3
- MLS®
- E13781408
- Status
- active
- Brokerage
- SUTTON GROUP-ADMIRAL REALTY INC.
About this home
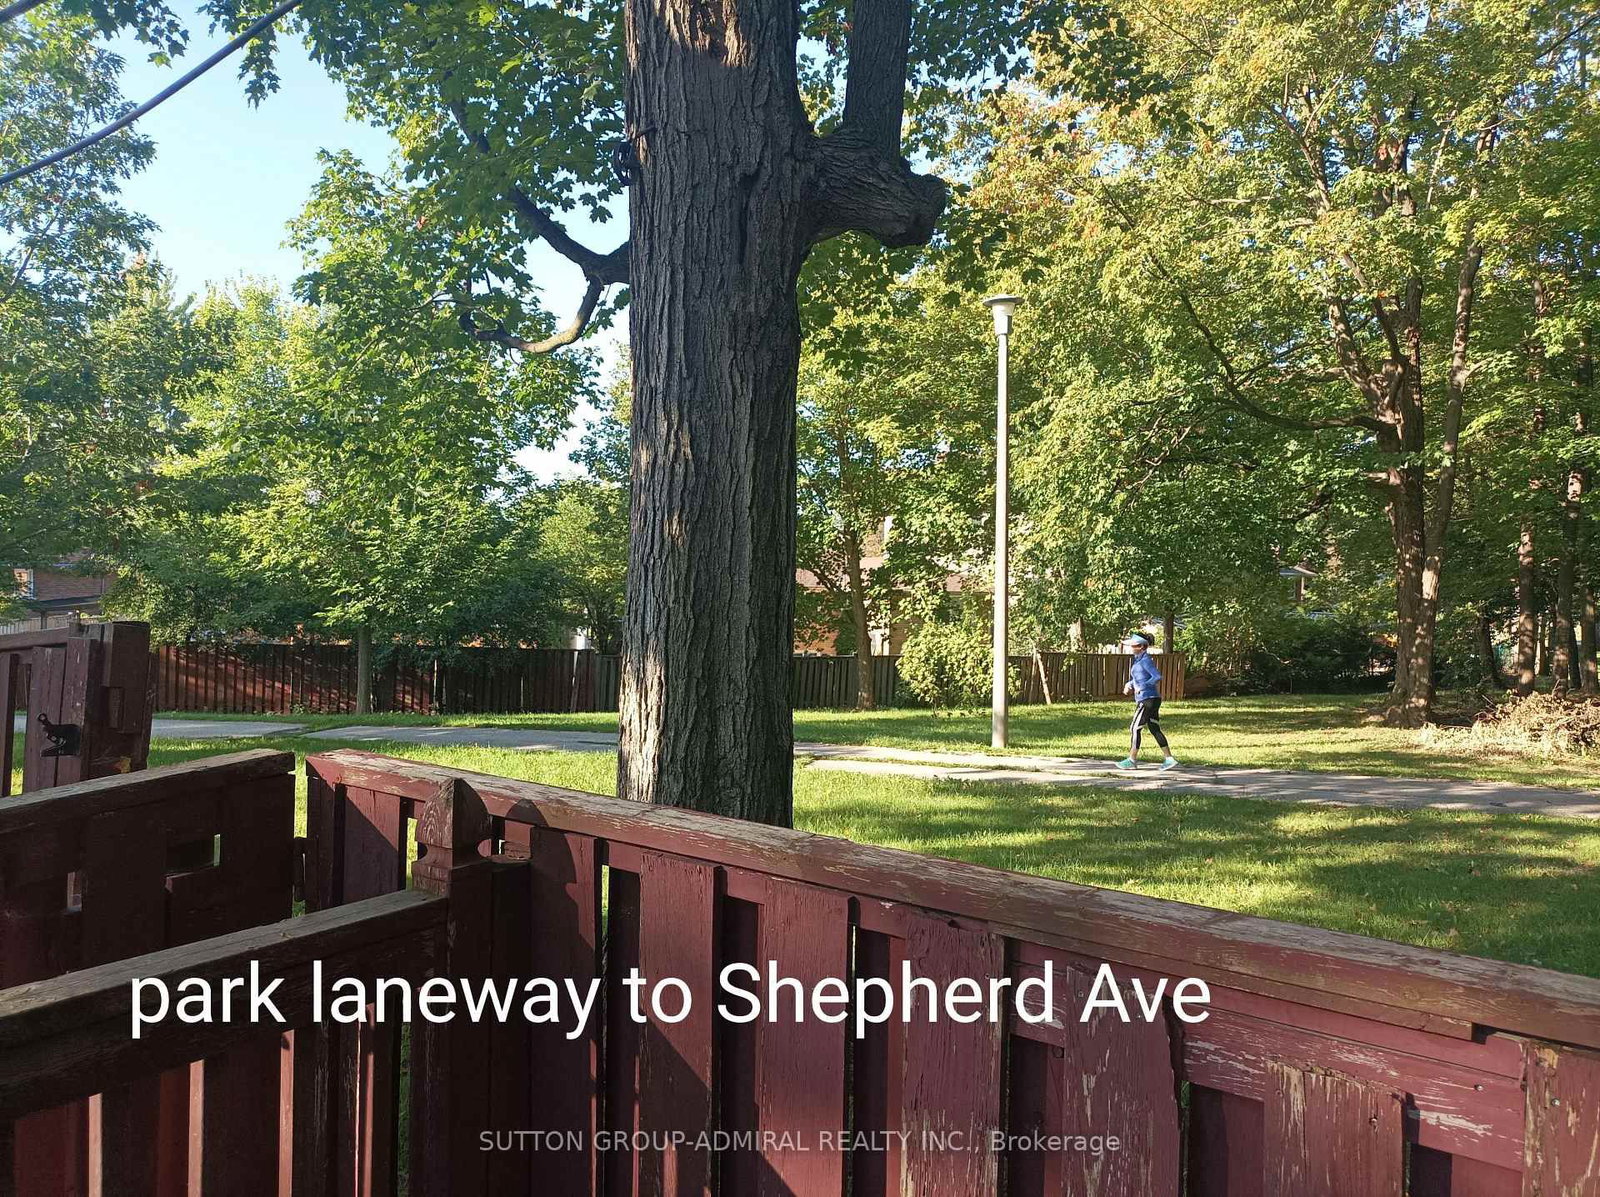
Located In The Highly Sought After Wishing Well Area, Backing Onto Wishing Well Woods, No Sidewalk, Quiet Street, 4-Level Sidesplit Detach 5 Bedroom with A 50 X 104.83 FT LOT. Lots Of Windows, Sunny and Bright , Ensuite Prime bedroom, 4-Car Driveway, 1-Car Garage, Central Air, Ceramic Foyer, Oak Stairs, Separate Entry To Basement Apartment With Family Room, Bathroom, Kitchen . Upgrade Kit W/Granite Counter Top , New Painting, New Laminated Floor. Roof Shingle with Leaf Guard ( 2022). Close To All Amenities.
Location
Search the full MLS®
More details
- Property tax
- $5,847 (2026)
- Days on market
- 47
- Style
- Sidesplit 4
- Lot
- 50 × 104.83 Feet
- Parking
- 5 spaces · 1 garage · Built-In
- Basement
- Apartment, Separate Entrance
- Heating
- Forced Air
- Air conditioning
- Central Air
- Neighbourhood
- Tam O'Shanter-Sullivan
- Major intersection
- Sheppard/Pharmacy
Rooms
| Room | Level | Size (m) | Features |
|---|---|---|---|
| Bedroom 2 | Upper | 4.5 × 3.1 | laminate, window, closet |
| Bedroom | Basement | — | laminate, window |
| Kitchen | Basement | — | laminate, window |
| Dining Room | Main | 3.45 × 2.85 | laminate, french doors, combined w/living |
| Family Room | Basement | — | laminate, window |
| Primary Bedroom | Upper | 4.5 × 3.1 | laminate, 3 pc ensuite, closet |
| Bedroom 3 | Upper | 3.45 × 3.2 | laminate, window, closet |
| Living Room | Main | 4.95 × 3.95 | laminate, fireplace, large window |
| Bedroom 5 | Lower | 4.05 × 3.05 | laminate, overlooks frontyard |
| Bedroom 4 | Lower | 3.14 × 3.25 | laminate, overlooks backyard |
| Kitchen | Main | 3.45 × 2.85 | ceramic floor, overlooks backyard |
Details from PropTx (TRREB MLS®) via Repliers. Information deemed reliable but not guaranteed.