
Barrie, ON
6 Georgina Drive
$2,250,000
Data last updated Nov 1, 2026, 7:00 p.m. ET. By using this site you agree to our Terms of Use.


Property facts
- Price
- $2,250,000
- Type
- Detached
- Bedrooms
- 3
- Bathrooms
- 4
- MLS®
- S13343102
- Status
- active
- Brokerage
- HARVEY KALLES REAL ESTATE LTD.
About this home
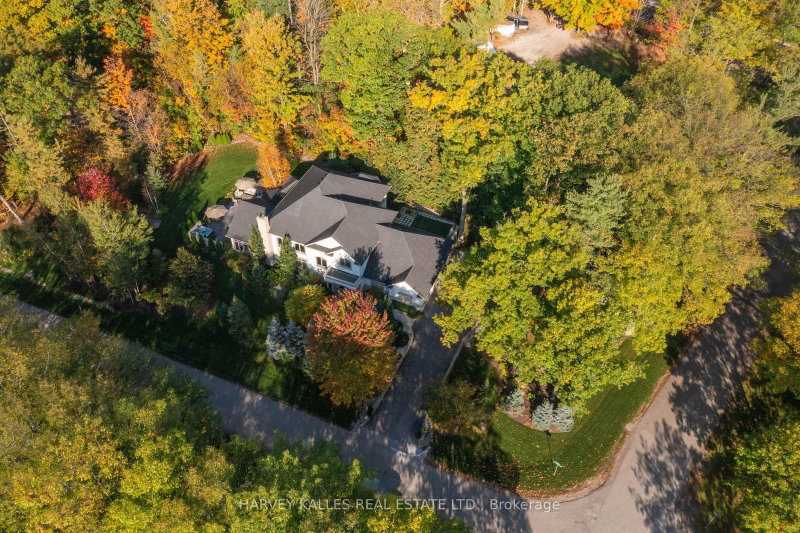
Nestled on one of Shanty Bay's most prestigious waterfront streets, this exceptional custom-built home offers luxury living in one of Simcoe County's most sought-after communities. Featuring over 4,700 sq. ft. of finished above-grade living space, the home showcases quality craftsmanship, timeless design, and outstanding attention to detail throughout.The professionally landscaped grounds create a private outdoor retreat with a waterfall pond, perennial gardens, stamped concrete patios, gazebo, outdoor barbecue area, Beachcomber hot tub, and a fully fenced dog run with maintenance-free artificial turf. An inground sprinkler system keeps the property lush and pristine.Inside, soaring ceilings, hardwood and slate flooring, crown moulding, custom plaster ceiling details, and multiple fireplaces create an elegant yet welcoming atmosphere. Custom cabinetry, electric blinds, recessed lighting, and integrated technology add modern convenience.The gourmet kitchen is appointed with premium Miele, Thermador, Bosch, and Viking appliances, a built-in coffee and espresso station, abundant storage, and exceptional finishes.Designed for both relaxation and recreation, the home includes a fitness room, sauna, premium entertainment systems, indoor and outdoor speakers, and a comprehensive security system. The spacious primary suite features a spa-inspired ensuite and walkout to a private patio, while generous guest accommodations provide comfort for family and visitors.Additional features include a newer furnace and air conditioning system, tankless hot water, reverse osmosis filtration, whole-home air exchange, and a 20 kW Generac backup generator. An expansive unfinished basement offers endless possibilities. Ideally located minutes from Barrie, golf, marinas, skiing, and year-round recreation.
Location
More details
- Property tax
- $12,837 (2026)
- Days on market
- 150
- Style
- 2-Storey
- Year built
- 6-15
- Lot
- 80.27 × 248.19 Feet
- Parking
- 8 spaces · 3 garage · Attached
- Basement
- Unfinished, Full
- Heating
- Forced Air
- Air conditioning
- Central Air
- Neighbourhood
- North Shore
- Major intersection
- Barrie Terr/Georgina Dr
Rooms
| Room | Level | Size (m) | Features |
|---|---|---|---|
| Dining Room | Main | 5.48 × 4.26 | hardwood floor, crown moulding, recessed lighting |
| Laundry | Main | 2.68 × 2.41 | slate flooring, laundry sink |
| Bedroom | Second | 5.88 × 4.46 | semi ensuite, hardwood floor, closet |
| Kitchen | Main | 7.02 × 3.7 | hardwood floor, stainless steel appl, built-in speakers |
| Primary Bedroom | Main | 5.83 × 5.16 | 5 pc ensuite, walk-in closet(s), w/o to yard |
| Exercise Room | Second | 7.18 × 5.87 | french doors, ceiling fan(s), crown moulding |
| Sunroom | Main | 5.48 × 4.26 | ceramic floor, vaulted ceiling(s), w/o to yard |
| Bedroom | Second | 5.89 × 3.87 | hardwood floor, closet, crown moulding |
| Great Room | Main | 8.81 × 5.62 | hardwood floor, fireplace, ceiling fan(s) |
Details from PropTx (TRREB MLS®) via Repliers. Information deemed reliable but not guaranteed.
About Barrie
Barrie pairs city services and employment with a walkable waterfront and direct access to the recreation of Simcoe County.
Barrie market, September 2026
- Median sold price
- $637,000
- Avg. days on market
- 45
- Sale-to-list
- 97.2%
120 residential sales. Source: TRREB MLS® data via PropTx. Aggregates only.
Similar homes nearby
Other active listings in Barrie.
- 98 Shepherd Drive, Barrie$911,900 · 4 bed · 4 bath
- 113 Widgeon Street, Barrie$949,999 · 4 bed · 4 bath
- 25 Pinecliff Crescent, Barrie$829,000 · 2 bed · 3 bath
- 13 White Elm Road, Barrie$735,000 · 3 bed · 3 bath
- 94 Violet Street, Barrie$799,000 · 4 bed · 4 bath
- 5 Grouse Glen, Barrie$1,098,000 · 3 bed · 3 bath