
East Gwillimbury, ON
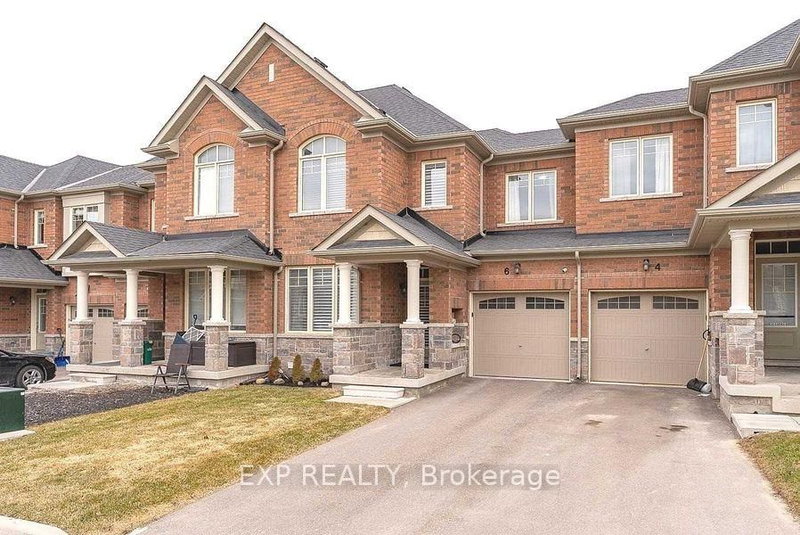
6 Frederick Pearson Street
$889,000
Data last updated Nov 1, 2026, 6:20 p.m. ET. By using this site you agree to our Terms of Use.

Property facts
- Price
- $889,000
- Type
- att/row/townhouse
- Bedrooms
- 3
- Bathrooms
- 3
- MLS®
- N13653468
- Status
- active
- Brokerage
- EXP REALTY
About this home
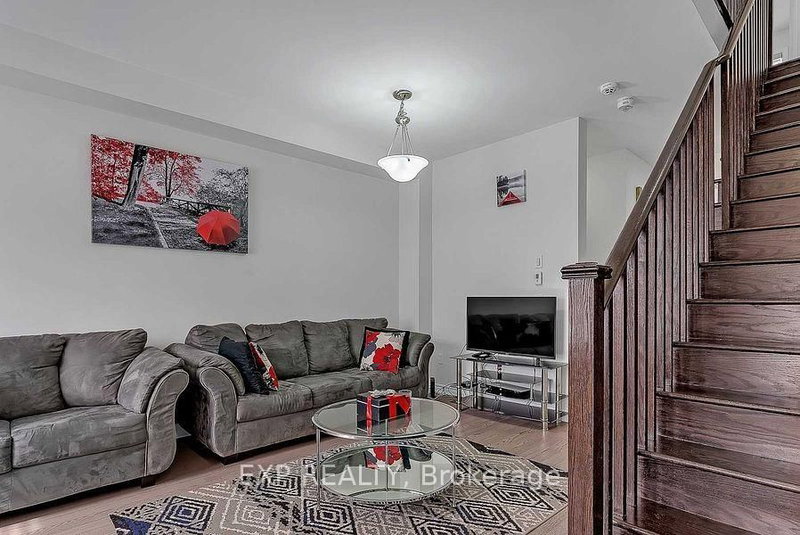
Here's a polished, MLS-ready version with a logical flow and strong buyer appeal: Beautiful Aspen Ridge-built freehold townhome in the desirable Queensville community. This bright and spacious 3-bedroom, 2.5-bathroom home features a sun-filled south-facing living room, hardwood flooring throughout (no carpet), stainless steel appliances, upgraded silhouette blinds, and a private driveway with no sidewalk. Enjoy the convenience of inside access to the garage, a pass-through garage to the backyard, and a gas BBQ hookup for outdoor entertaining. Ideally located close to schools, shopping, GO Transit, and just 2.4 km to Highway 404. Exceptionally well maintained by excellent tenants, with a **signed N11 in place providing vacant possession on November 15, 2026**, making this home an ideal opportunity for both end-users and investors. Buyers and buyers' agents are advised to verify all room measurements and property taxes. Photos were taken prior to the current tenancy.
Location
More details
- Property tax
- $4,728 (2026)
- Days on market
- 86
- Style
- 2-Storey
- Year built
- 6-15
- Lot
- 24.67 × 88.58 Feet
- Parking
- 2 spaces · 1 garage · Built-In
- Basement
- Unfinished
- Heating
- Forced Air
- Air conditioning
- Central Air
- Neighbourhood
- Queensville
- Major intersection
- Leslie/Queensville
Rooms
| Room | Level | Size (m) | Features |
|---|---|---|---|
| Bedroom 2 | Second | 3.2 × 3.05 | hardwood floor, walk-in closet(s) |
| Breakfast | Ground | 3.3 × 3.18 | ceramic floor, w/o to yard |
| Kitchen | Ground | 3.3 × 2.8 | ceramic floor, b/i dishwasher, stainless steel appl |
| Primary Bedroom | Second | 3.75 × 3.38 | hardwood floor, walk-in closet(s), 4 pc ensuite |
| Living Room | Ground | 5.51 × 2.7 | hardwood floor, combined w/dining |
| Dining Room | Ground | 5.5 × 2.7 | hardwood floor, combined w/living |
| Bedroom 2 | Second | 3.5 × 2.85 | hardwood floor, closet |
Details from PropTx (TRREB MLS®) via Repliers. Information deemed reliable but not guaranteed.
About East Gwillimbury
East Gwillimbury combines expanding communities with farmland, trails and convenient access to northern York Region.
East Gwillimbury market, September 2026
- Median sold price
- $1,044,000
- Avg. days on market
- 37
- Sale-to-list
- 97.5%
26 residential sales. Source: TRREB MLS® data via PropTx. Aggregates only.
Similar homes nearby
Other active listings in East Gwillimbury.
- 128 Chessington Avenue, East Gwillimbury$818,000 · 3 bed · 3 bath
- 9 Andrew Knowles Lane S, East Gwillimbury$731,000 · 4 bed · 3 bath
- 19852 Leslie Street, East Gwillimbury$799,000 · 3 bed · 3 bath
- 405 King Street E, East Gwillimbury$738,888 · 3 bed · 3 bath
- 27 Beechborough Crescent, East Gwillimbury$899,000 · 3 bed · 3 bath
- 100 Mondial Crescent E, East Gwillimbury$899,000 · 3 bed · 3 bath