
Toronto, ON
6 Esterbrooke Avenue
$649,888
Data last updated Nov 1, 2026, 7:00 p.m. ET. By using this site you agree to our Terms of Use.
Property facts
- Price
- $649,888
- Type
- condo townhouse
- Bedrooms
- 3
- Bathrooms
- 2
- MLS®
- C13574648
- Status
- active
- Brokerage
- SUTTON GROUP-ADMIRAL REALTY INC.
About this home
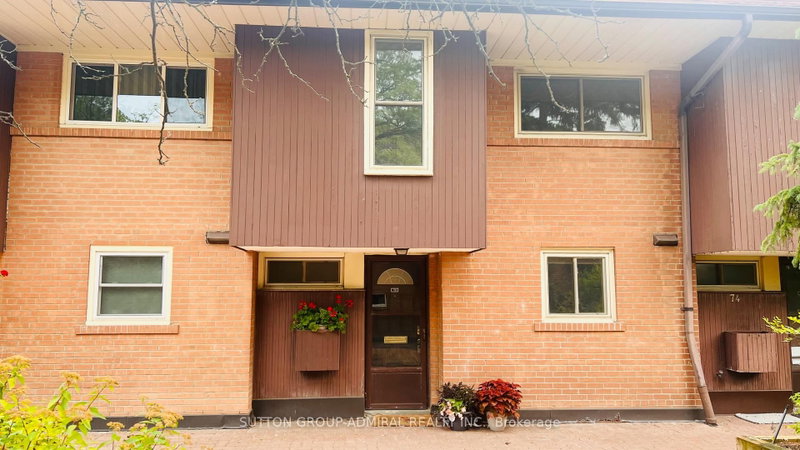
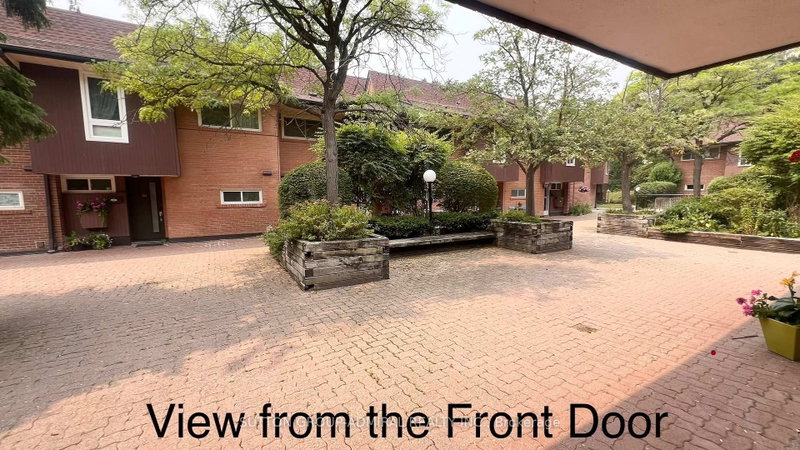
*NO OFFER DATE: OFFERS WELCOME ANYTIME* SPANISH VILLAS!! Here's a chance to live in this serene, expansive property engulfed with old school Spanish charm, green trees, nature and an abundance of garden area. Life at the Spanish Villas is a safe oasis in the heart for the commuter hub, the hustle and bustle of the Fairview Mall area and the Don Mills Subway Station. Does one even really need a car? Your choice, because unit 73 comes with an exclusive use of an underground parking spot. Unit 73 is a blank canvas, waiting for its new owner to leave their design mark. And you have ample space and flow to work with. The unit boast consistent hardwood flooring throughout the main floor and the second floor. The Arched doorways are a show stopper of Spanish charm. See walk-through virtual tour attached to the listing. The condominium is well managed and fairly recently undertook a project to re-do the the roofs of the entire complex. They are currently working on renovating all three underground garages, which the new buyer will benefit from. Outdoor pool. Tennis Court. Children Playground. Visitor Parking. Current Cable package is INCLUSIVE of High-speed Internet.
Location
More details
- Property tax
- $2,946 (2026)
- Days on market
- 110
- Style
- 2-Storey
- Parking
- 1 spaces · 1 garage · Underground
- Maintenance fee
- $830/mo
- Basement
- Full
- Heating
- Forced Air
- Air conditioning
- Central Air
- Exposure
- East
- Neighbourhood
- Don Valley Village
- Major intersection
- Sheppard Ave E and Don Mills Rd
Rooms
| Room | Level | Size (m) | Features |
|---|---|---|---|
| Bedroom 3 | Second | 4.06 × 2.67 | window, hardwood floor, west view |
| Bedroom 2 | Second | 4.1 × 2.82 | large window, hardwood floor, west view |
| Utility Room | Basement | 5.54 × 3.15 | — |
| Bedroom | Basement | 6.05 × 2.98 | — |
| Primary Bedroom | Second | 4.45 × 3.3 | large window, hardwood floor, double closet |
| Living Room | Main | 5.61 × 3.51 | hardwood floor, combined w/dining, walk-out |
| Kitchen | Main | 2.9 × 2.64 | stainless steel appl, tile floor, window |
| Dining Room | Main | 4.65 × 2.87 | hardwood floor, combined w/living |
| Bathroom | Second | 2.54 × 2.16 | — |
Details from PropTx (TRREB MLS®) via Repliers. Information deemed reliable but not guaranteed.
About Toronto
Toronto offers a neighbourhood for every lifestyle, from quiet established streets to vibrant urban districts, with the city's employment, transit and culture at hand.
Toronto market, September 2026
- Median sold price
- $835,000
- Avg. days on market
- 34
- Sale-to-list
- 99.0%
1532 residential sales. Source: TRREB MLS® data via PropTx. Aggregates only.
Similar homes nearby
Other active listings in Toronto.
- 38 Hollywood Avenue, Toronto$729,000 · 2 bed · 3 bath
- 59 Cheryl Shepway, Toronto$799,000 · 3 bed · 2 bath
- 90 Eastwood Park Gardens, Toronto$549,000 · 1 bed · 1 bath
- 19 Eldora Avenue, Toronto$542,000 · 2 bed · 2 bath
- 56 Havelock Street, Toronto$1,799,000 · 3 bed · 3 bath
- 155 Woodbine Avenue, Toronto$1,329,000 · 3 bed · 2 bath