
Whitby, ON
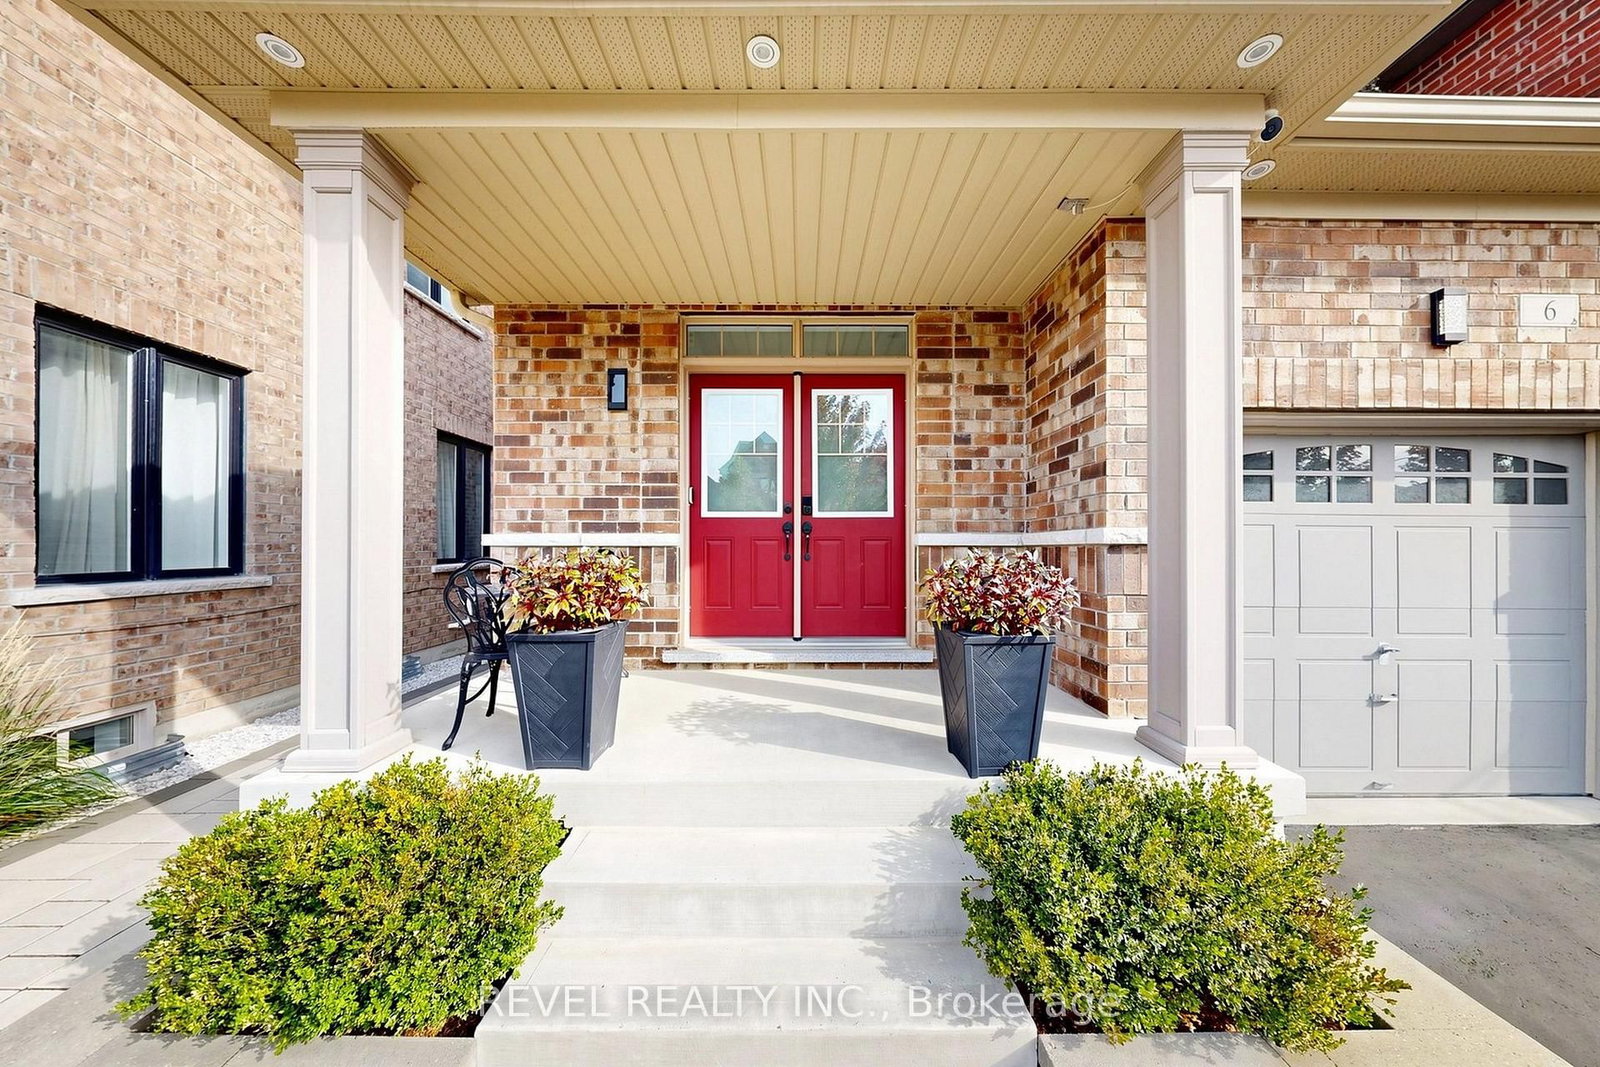
6 Dumaine Street
$3,100
Data last updated Oct 30, 2026, 4:40 p.m. ET. By using this site you agree to our Terms of Use.


Property facts
- Price
- $3,100
- Type
- Detached
- Bedrooms
- 3
- Bathrooms
- 3
- MLS®
- E13886578
- Status
- active
- Brokerage
- REVEL REALTY INC.
About this home
For Lease - Beautifully Maintained 3-Bedroom Detached Home in Whitby! Welcome to 6 Dumaine Street, a beautifully maintained detached home offering a bright, spacious layout and modern finishes in a desirable Whitby neighbourhood. The main level features a welcoming foyer, spacious open-concept living and dining areas with beautiful hardwood flooring, large windows, and abundant natural light. The well-appointed kitchen offers a functional layout with ample cabinetry and workspace, perfect for everyday living and entertaining. Upstairs, you'll find three generously sized bedrooms and well-maintained washrooms, including a comfortable primary bedroom. The home offers a bright and inviting atmosphere throughout, with quality finishes and plenty of natural light. Conveniently located close to schools, parks, shopping, transit, and major roads. Upper Level Only - Basement Not Included. This move-in-ready home is an excellent opportunity for tenants looking for comfort, space, and convenience in Whitby. Don't miss this opportunity - schedule your showing today!
Location
More details
- Days on market
- 19
- Style
- 2-Storey
- Year built
- 6-15
- Lot
- 29.5 × 100.87 Feet
- Parking
- 2 spaces · 1 garage · Attached
- Basement
- None
- Heating
- Forced Air
- Air conditioning
- Central Air
- Neighbourhood
- Rural Whitby
- Major intersection
- Rossland Rd E & Coronation Rd
Rooms
| Room | Level | Size (m) | Features |
|---|---|---|---|
| Bedroom 2 | Second | 2.74 × 3.05 | hardwood floor, closet, window |
| Primary Bedroom | Second | 4.47 × 3.35 | hardwood floor, walk-in closet(s), 4 pc ensuite |
| Breakfast | Main | 2.46 × 2.74 | hardwood floor, open concept |
| Family Room | Main | 3.96 × 3.96 | hardwood floor, open concept, large window |
| Dining Room | Main | 3.56 × 3.56 | hardwood floor, large window, pot lights |
| Bedroom 3 | Second | 3.81 × 2.95 | closet, window |
Details from PropTx (TRREB MLS®) via Repliers. Information deemed reliable but not guaranteed.