
Caledon, ON
6 Cuddles Court
$849,900
Data last updated Oct 30, 2026, 4:30 p.m. ET. By using this site you agree to our Terms of Use.


Property facts
- Price
- $849,900
- Type
- att/row/townhouse
- Bedrooms
- 3
- Bathrooms
- 3
- MLS®
- W13875546
- Status
- active
- Brokerage
- REMAX YOUR COMMUNITY REALTY
About this home
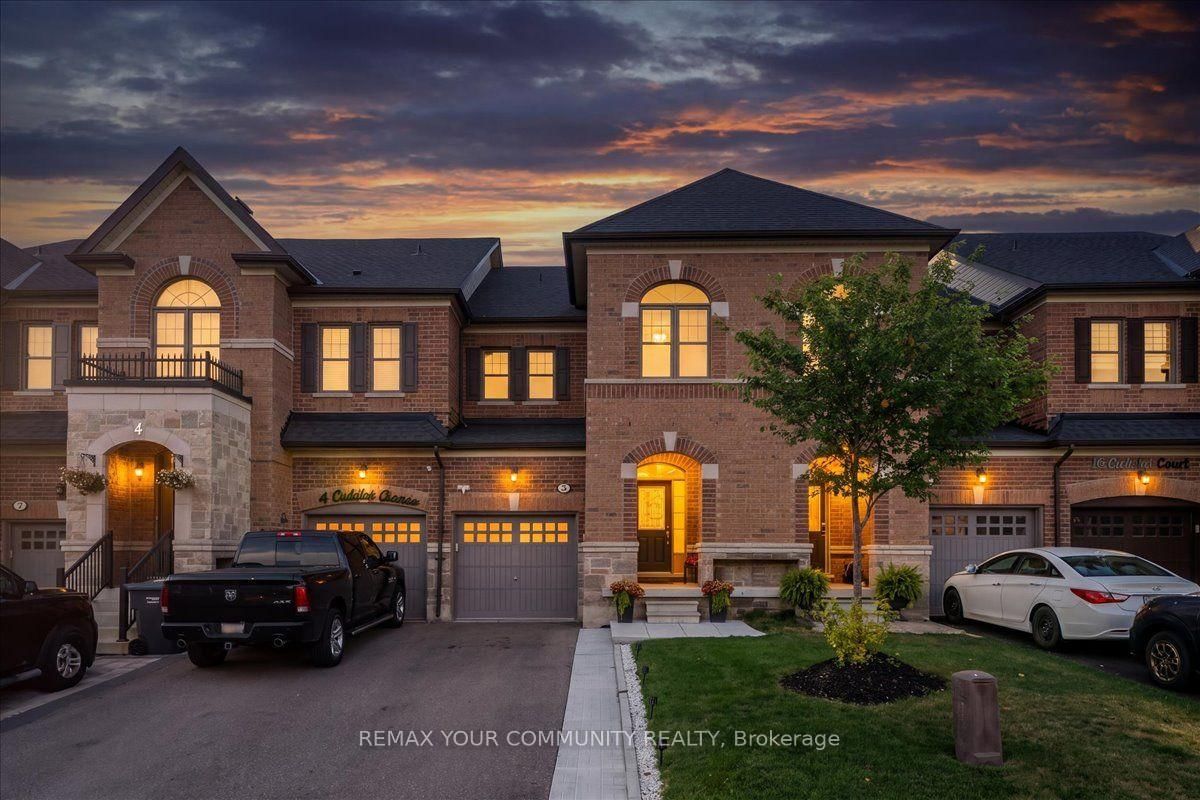
***ON A COURT, NO SIDEWALK, FULLY FINISHED BASEMENT, MOVE IN READY!*** Welcome To 6 Cuddles Court! This Stunning Freehold Townhome Sits On A Quiet Court In The Sought-After Bolton Gateway Located In Bolton East, Offering The Perfect Blend Of Style And Low-Maintenance Living. Featuring 3 Bedrooms And 3 Bathrooms Across. This Home Boasts An Open-Concept Layout With 9Ft Ceilings On The Main Floor, A Bright Kitchen, Gorgeous Hardwood Floors Throughout, And Upgraded Stairs From The Builder. The Primary Bedroom Is A True Retreat With A10ft Deep Walk-In Closet And A Spa-Like 5-Piece Ensuite. The Fully Finished Basement Adds Valuable Living Space With A Washroom Rough-In Ready For Your Future Bathroom. Step Outside To A Fully Hardscaped Backyard With No Grass To Maintain, While The Front Yard Is Beautifully Landscaped With A Walkway And Large Landing. A Large Loft In The Garage Provides Extra Storage, And The Patio Paver Walkway From The Garage To The Backyard Adds Convenient Access. With 1 Car Garage And 2 Cars On Driveway, No Sidewalk, 8Ft Ceilings On The Upper Floor, And Absolutely No Carpet In The Home, This Move-In Ready Gem Is A First-Time Homebuyer's Dream Or Perfect For Up-sizers And Down-sizers! Located Just Minutes From Downtown Bolton, You're Steps Away From Top-Rated Schools, Places Of Worship, Public Transit, And The Caledon Public Library. Enjoy Nearby Parks, The Caledon Centre For Recreation And Wellness, And A Variety Of Restaurants, Cafes, And Shops All Within Close Proximity. Within Minutes Of Hwy 427, Hwy 50 And Major Routes, Commuting Is A Breeze. Don't Miss Your Chance To Call This Incredible Home Yours!
Location
More details
- Property tax
- $5,245 (2026)
- Days on market
- 23
- Style
- 2-Storey
- Lot
- 20.01 × 90.22 Feet
- Parking
- 3 spaces · 1 garage · Attached
- Basement
- Full, Finished
- Heating
- Forced Air
- Air conditioning
- Central Air
- Neighbourhood
- Bolton East
- Major intersection
- Albion Vaughan Rd/Tormore Rd
Rooms
| Room | Level | Size (m) | Features |
|---|---|---|---|
| Bedroom | Second | 4.2 × 2.7 | hardwood floor, closet, window |
| Bathroom | Second | 1.5 × 2.4 | 4 Pc Bath |
| Recreation | Basement | 2.7 × 4.9 | vinyl floor, window, electric fireplace |
| Kitchen | Main | 2.4 × 3 | quartz counter, backsplash, stainless steel appl |
| Laundry | Basement | 2.7 × 4.5 | — |
| Dining Room | Main | 2.7 × 3.1 | hardwood floor, window, combined w/kitchen |
| Bedroom | Second | 3 × 3.6 | hardwood floor, closet, window |
| Powder Room | Second | 2 × 0.78 | — |
| Family Room | Main | 2.5 × 5.2 | hardwood floor, w/o to patio, window |
| Office | Basement | 2.9 × 2 | vinyl floor, window |
| Cold Room/Cantina | Basement | 2.3 × 2.4 | B/I Shelves |
| Bathroom | Second | 1.9 × 4 | 5 Pc Ensuite |
| Primary Bedroom | Second | 4.9 × 3.6 | hardwood floor, large closet, 5 pc ensuite |
Details from PropTx (TRREB MLS®) via Repliers. Information deemed reliable but not guaranteed.