
Toronto, ON
6 Brill Crescent
$1,980,000
Data last updated Oct 30, 2026, 5:20 p.m. ET. By using this site you agree to our Terms of Use.


Property facts
- Price
- $1,980,000
- Type
- Detached
- Bedrooms
- 5
- Bathrooms
- 6
- MLS®
- C13820158
- Status
- active
- Brokerage
- SMART SOLD REALTY
About this home
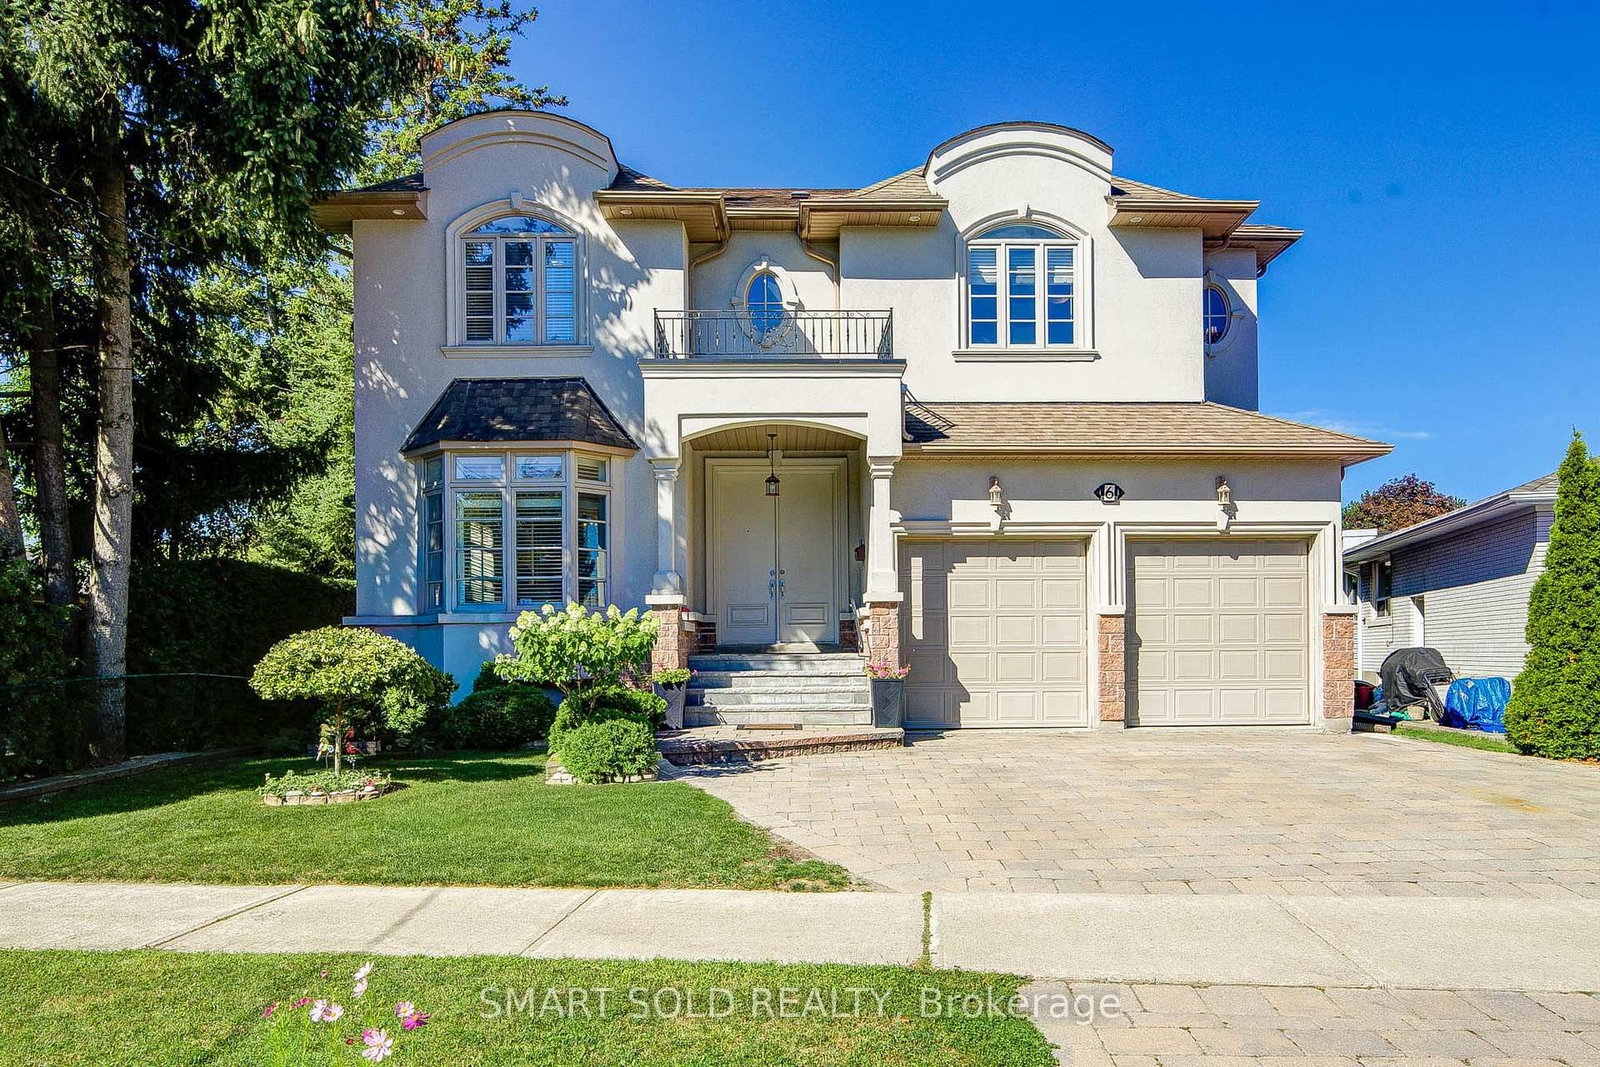
Welcome To This Exceptional Custom-Built Residence In The Highly Sought-After Newtonbrook West Community. Offering Approximately 5+3 Bedrooms And 6 Full Bathrooms, With Direct Access To A Full Bathroom From Every Bedroom - Perfect For Families, Extended Families, And Multigenerational Living.A Striking Double-Door French Entrance Opens To A Bright And Spacious Interior Featuring 10-Ft Ceilings, Hardwood Flooring Throughout, California Shutters, And Abundant Pot Lights. The Main Floor Includes A Bedroom With Direct Access To A Full Bathroom.The Well-Appointed Kitchen Features Granite Countertops, Extended Cabinetry, Pantry Storage, And A Walk-Out To The Deck Overlooking The Private Backyard. Spacious Family And Basement Recreation Rooms Each Feature A Fireplace.The Huge Finished Basement Offers Endless Possibilities For A Home Gym, Office, Theatre, Recreation, Entertainment, Or Additional Living Space. A Generous Second-Floor Laundry Room Adds Everyday Convenience.Complete With An Attractive Tumbled-Stone Driveway, This Beautifully Maintained Custom Home Is Ideally Located Close To Transit, Schools, Shopping, Restaurants, Parks, And Everyday Amenities. A Rare Combination Of Custom Design, Space, Functionality, And Timeless Appeal.
Location
More details
- Property tax
- $11,296 (2026)
- Days on market
- 38
- Style
- 2-Storey
- Lot
- 52.99 × 100.13 Feet
- Parking
- 5 spaces · 2 garage · Attached
- Basement
- Finished
- Heating
- Forced Air
- Air conditioning
- Central Air
- Neighbourhood
- Newtonbrook West
- Major intersection
- Drewry Ave/ Brill Cres
Rooms
| Room | Level | Size (m) | Features |
|---|---|---|---|
| Family Room | Ground | 4.9 × 4.7 | gas fireplace, hardwood floor, california shutters |
| Dining Room | Ground | 6.8 × 3.9 | combined w/living, hardwood floor |
| Recreation | Basement | 5.39 × 4.59 | ceramic floor, gas fireplace, pot lights |
| Living Room | Ground | 6.8 × 3.9 | combined w/dining, bay window, hardwood floor |
| Bedroom 2 | Second | 4.97 × 4.33 | 3 pc ensuite, double closet, hardwood floor |
| Bedroom | Basement | 2.99 × 4.59 | Ceramic Floor |
| Bedroom | Basement | 3.05 × 5.17 | Ceramic Floor |
| Bedroom | Basement | 3.48 × 5.17 | Ceramic Floor |
| Bedroom 3 | Second | 4.05 × 3.97 | 3 pc ensuite, walk-in closet(s), hardwood floor |
| Primary Bedroom | Second | 6.45 × 3.97 | 5 pc ensuite, his and hers closets, hardwood floor |
| Bedroom 5 | Ground | 3.09 × 3.01 | overlooks garden, hardwood floor, california shutters |
| Kitchen | Ground | 5.95 × 4.09 | overlooks backyard, granite counters, hardwood floor |
| Bedroom 4 | Second | 3.57 × 3.33 | 4 pc ensuite, walk-in closet(s), hardwood floor |
Details from PropTx (TRREB MLS®) via Repliers. Information deemed reliable but not guaranteed.