
Toronto, ON
6 Bicknell Avenue
$548,800
Data last updated Nov 2, 2026, 3:00 a.m. ET. By using this site you agree to our Terms of Use.
Property facts
- Price
- $548,800
- Type
- condo townhouse
- Bedrooms
- 2
- Bathrooms
- 1
- MLS®
- W13764810
- Status
- active
- Brokerage
- RE/MAX WEST REALTY INC.
About this home
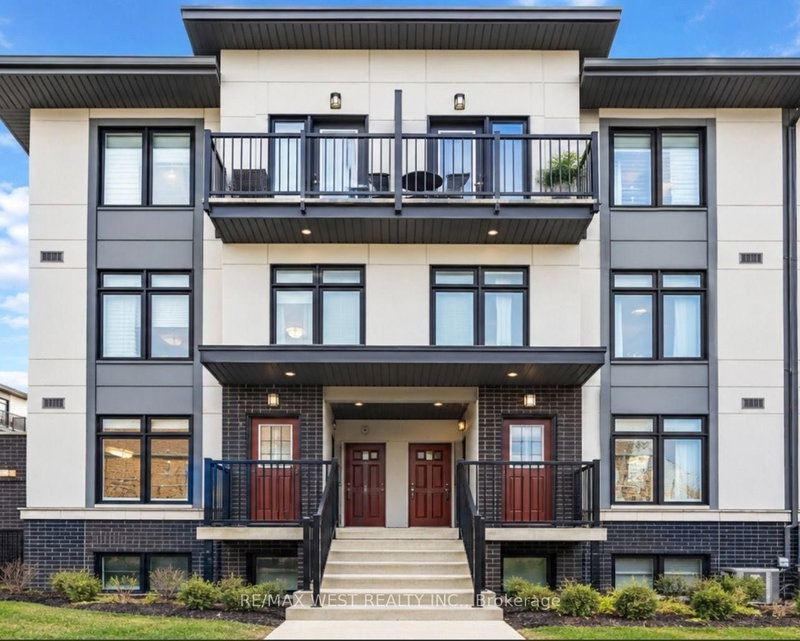
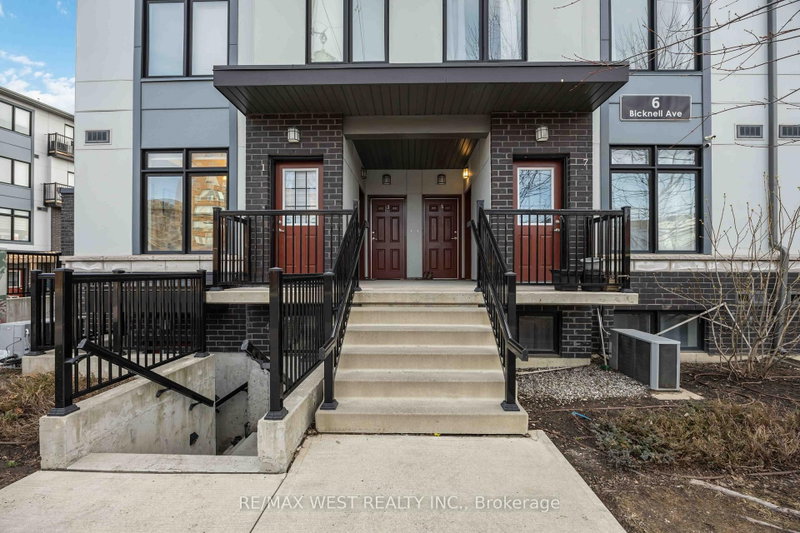
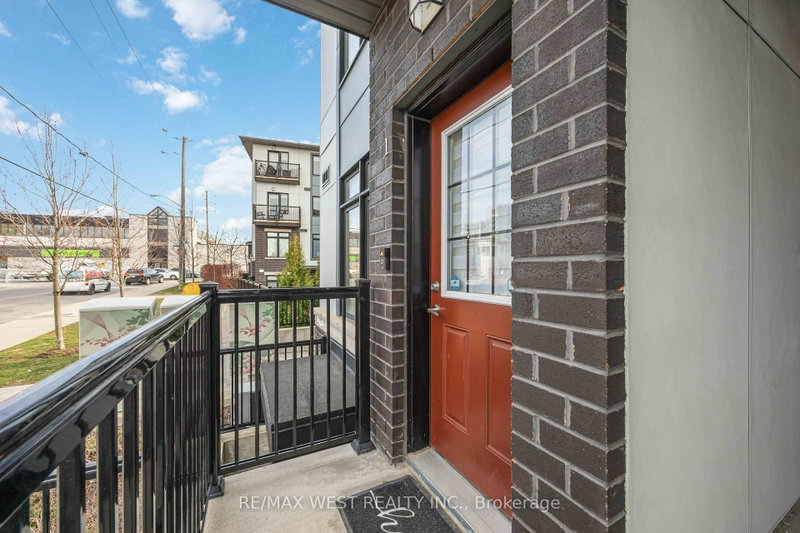
Experience the privacy of an end-unit townhome with the convenience of urban condo living! This spacious 769 sq. ft. two-bedroom townhome flooded with natural lighting at 'The Loop' stands out from the rest!' With its unique, elevated entrance and a private front porch perfect for your morning coffee, an evening bistro and pet owners wanting to skip busy corridors or elevator times. A meticulously maintained 2-bedroom corner townhome offering a level of privacy, space, and comfort rarely found at this price point. Tucked away on a clean peaceful street, you enjoy the peace of having only one shared wall, a rare find that offers a quieter, 'house-like' experience. Enjoy a functional, wide floor plan with 9-ft ceilings and zero wasted space. Stylish granite countertops, modern backsplash, stainless steel appliances, lights on dimmable switches, upgraded extended cabinetry to the ceiling, pot lights throughout and a pristine and spacious bathroom with a custom installed shower pot light for a bright spa-like feel. It includes a designated resident parking spot, ample visitor parking, and a peaceful common courtyard with a pergola. Located in the heart of the Keelesdale-Eglinton West community, you are a short 10-minute walk to the Eglinton Crosstown LRT, one stop away from the Weston UP Express that takes you directly downtown or to the airport and steps away from local transit with direct access to the Bloor line. Don't settle for a cramped interior unit , get the square footage and privacy you deserve!
Location
More details
- Property tax
- $2,375 (2025)
- Days on market
- 54
- Style
- Stacked Townhouse
- Year built
- 6-10
- Parking
- 1 spaces · None
- Maintenance fee
- $404/mo
- Basement
- None
- Heating
- Forced Air
- Air conditioning
- Central Air
- Exposure
- North East
- Neighbourhood
- Keelesdale-Eglinton West
- Major intersection
- Rogers & Bicknell
Rooms
| Room | Level | Size (m) | Features |
|---|---|---|---|
| Kitchen | Main | 2.74 × 3.05 | — |
| Primary Bedroom | Main | 3.05 × 2.9 | — |
| Living Room | Main | 3.66 × 3.05 | — |
| Bedroom 2 | Main | 3.11 × 2.99 | — |
Details from PropTx (TRREB MLS®) via Repliers. Information deemed reliable but not guaranteed.
About Toronto
Toronto offers a neighbourhood for every lifestyle, from quiet established streets to vibrant urban districts, with the city's employment, transit and culture at hand.
Toronto market, September 2026
- Median sold price
- $835,000
- Avg. days on market
- 34
- Sale-to-list
- 99.0%
1532 residential sales. Source: TRREB MLS® data via PropTx. Aggregates only.
Similar homes nearby
Other active listings in Toronto.
- 3031 Finch Avenue W, Toronto$599,888 · 3 bed · 3 bath
- 12 Sudbury Street, Toronto$599,998 · 2 bed · 2 bath
- 19 Eldora Avenue, Toronto$542,000 · 2 bed · 2 bath
- 310 Village Green Square, Toronto$599,000 · 3 bed · 3 bath
- 165 Cherokee Boulevard, Toronto$499,900 · 5 bed · 2 bath
- 402 The East Mall Drive, Toronto$769,900 · 2 bed · 2 bath