
Toronto, ON
6 Barrett Road
$950,000
Data last updated Nov 1, 2026, 5:50 p.m. ET. By using this site you agree to our Terms of Use.
Property facts
- Price
- $950,000
- Type
- Detached
- Bedrooms
- 2
- Bathrooms
- 2
- MLS®
- E13462688
- Status
- active
- Brokerage
- FOREST HILL REAL ESTATE INC.
About this home
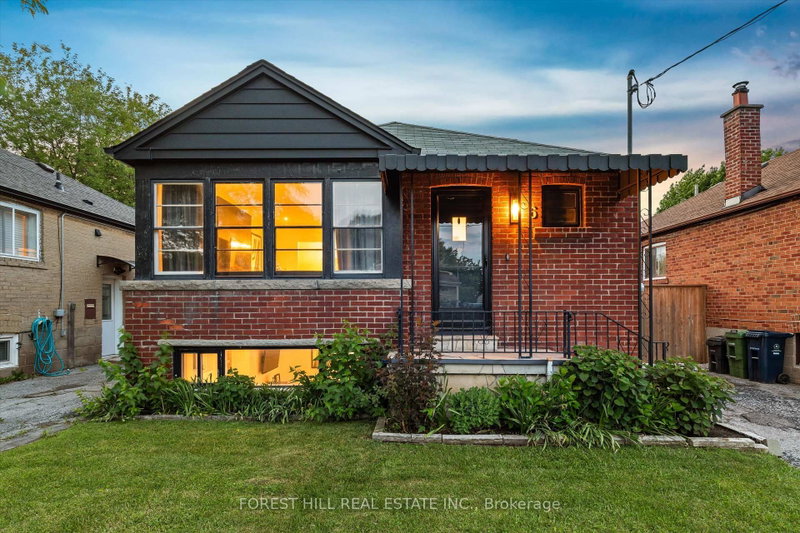
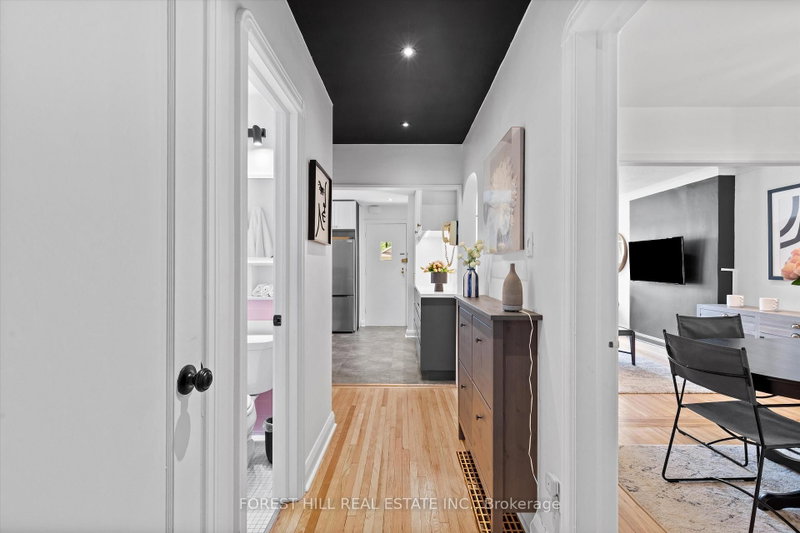
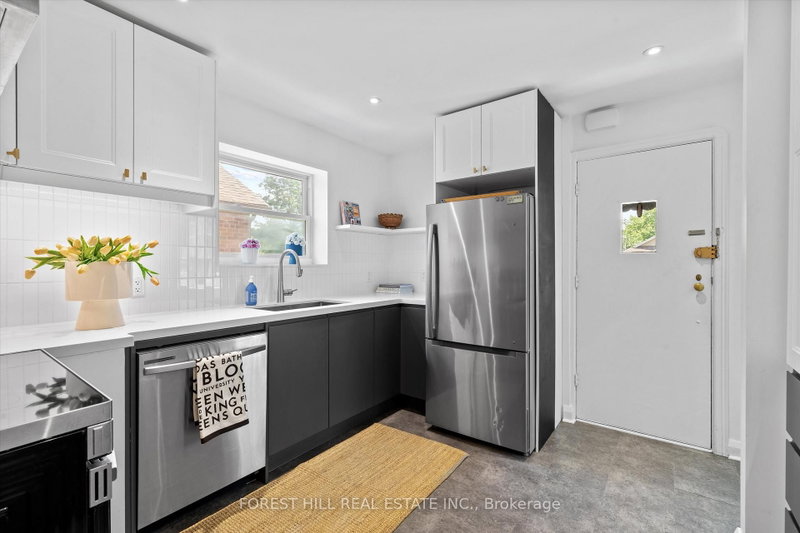
Welcome to 6 Barrett Road, a charming detached bungalow situated on a desirable 35-foot lot in one of Topham Park's most coveted locations-directly across from the park itself. Enjoy an exceptional family-friendly lifestyle with baseball diamonds, playgrounds, a splash pad, tennis courts, and a seasonal snack bar just steps from your front door. Children can walk across the street to the local elementary and middle schools, making this one of the neighbourhood's most sought-after settings. Inside, this well-maintained home offers 2+1 bedrooms and 2 bathrooms, featuring an updated kitchen with modern finishes and a newly upgraded electrical system throughout. The finished lower level includes a spacious family room, dedicated office area, additional oversized bedroom, 3-piece bathroom, laundry room, and ample storage space. With its separate side entrance, the basement offers excellent flexibility for extended family living, guests, a home office, or additional recreational space. Step outside to a private, fully fenced backyard-perfect for entertaining, gardening, or simply relaxing. A private driveway provides parking for up to two vehicles. Rarely does an opportunity arise to own a home in such a prime Topham Park location. Whether you're a first-time buyer, downsizer, or growing family, this is a property you'll be proud to call home.
Location
More details
- Property tax
- $4,427 (2026)
- Days on market
- 137
- Style
- Bungalow
- Lot
- 35 × 100 Feet
- Parking
- 2 spaces · None
- Basement
- Finished, Separate Entrance
- Heating
- Forced Air
- Air conditioning
- Central Air
- Neighbourhood
- O'Connor-Parkview
- Major intersection
- St. Clair Ave E & O'connor Dr
Rooms
| Room | Level | Size (m) | Features |
|---|---|---|---|
| Bedroom 2 | Main | 2.8 × 2.65 | hardwood floor, closet, window |
| Bathroom | Main | — | 4 Pc Bath |
| Kitchen | Main | 4.5 × 3.3 | laminate, stainless steel appl, window |
| Primary Bedroom | Main | 2.9 × 3.3 | hardwood floor, closet, window |
| Family Room | Lower | 6.8 × 6.6 | laminate, open concept, window |
| Bedroom 3 | Lower | 3.4 × 5.2 | laminate, 3 pc ensuite, window |
| Dining Room | Main | 2.2 × 3.3 | hardwood floor, open concept, window |
| Living Room | Main | 5 × 3.3 | hardwood floor, open concept, picture window |
Details from PropTx (TRREB MLS®) via Repliers. Information deemed reliable but not guaranteed.
About Toronto
Toronto offers a neighbourhood for every lifestyle, from quiet established streets to vibrant urban districts, with the city's employment, transit and culture at hand.
Toronto market, September 2026
- Median sold price
- $835,000
- Avg. days on market
- 34
- Sale-to-list
- 99.0%
1532 residential sales. Source: TRREB MLS® data via PropTx. Aggregates only.
Similar homes nearby
Other active listings in Toronto.
- 47 Tedford Drive, Toronto$1,149,900 · 3 bed · 2 bath
- 23 Bowood Avenue, Toronto$1,700,000 · 3 bed · 2 bath
- 386 Rosewell Avenue, Toronto$3,450,000 · 4 bed · 6 bath
- 110 Chatsworth Drive, Toronto$2,298,000 · 4 bed · 2 bath
- 41 Meadowcliffe Drive, Toronto$2,149,000 · 3 bed · 5 bath
- 60 Allister Avenue N, Toronto$895,000 · 3 bed · 2 bath