
Muskoka Lakes, ON
8091 Lake Joseph Road
$2,249,000
Data last updated Oct 31, 2026, 3:00 a.m. ET. By using this site you agree to our Terms of Use.


Property facts
- Price
- $2,249,000
- Type
- Detached
- Bedrooms
- 4
- Bathrooms
- 3
- MLS®
- X13836688
- Status
- active
- Brokerage
- SOTHEBY'S INTERNATIONAL REALTY CANADA
About this home
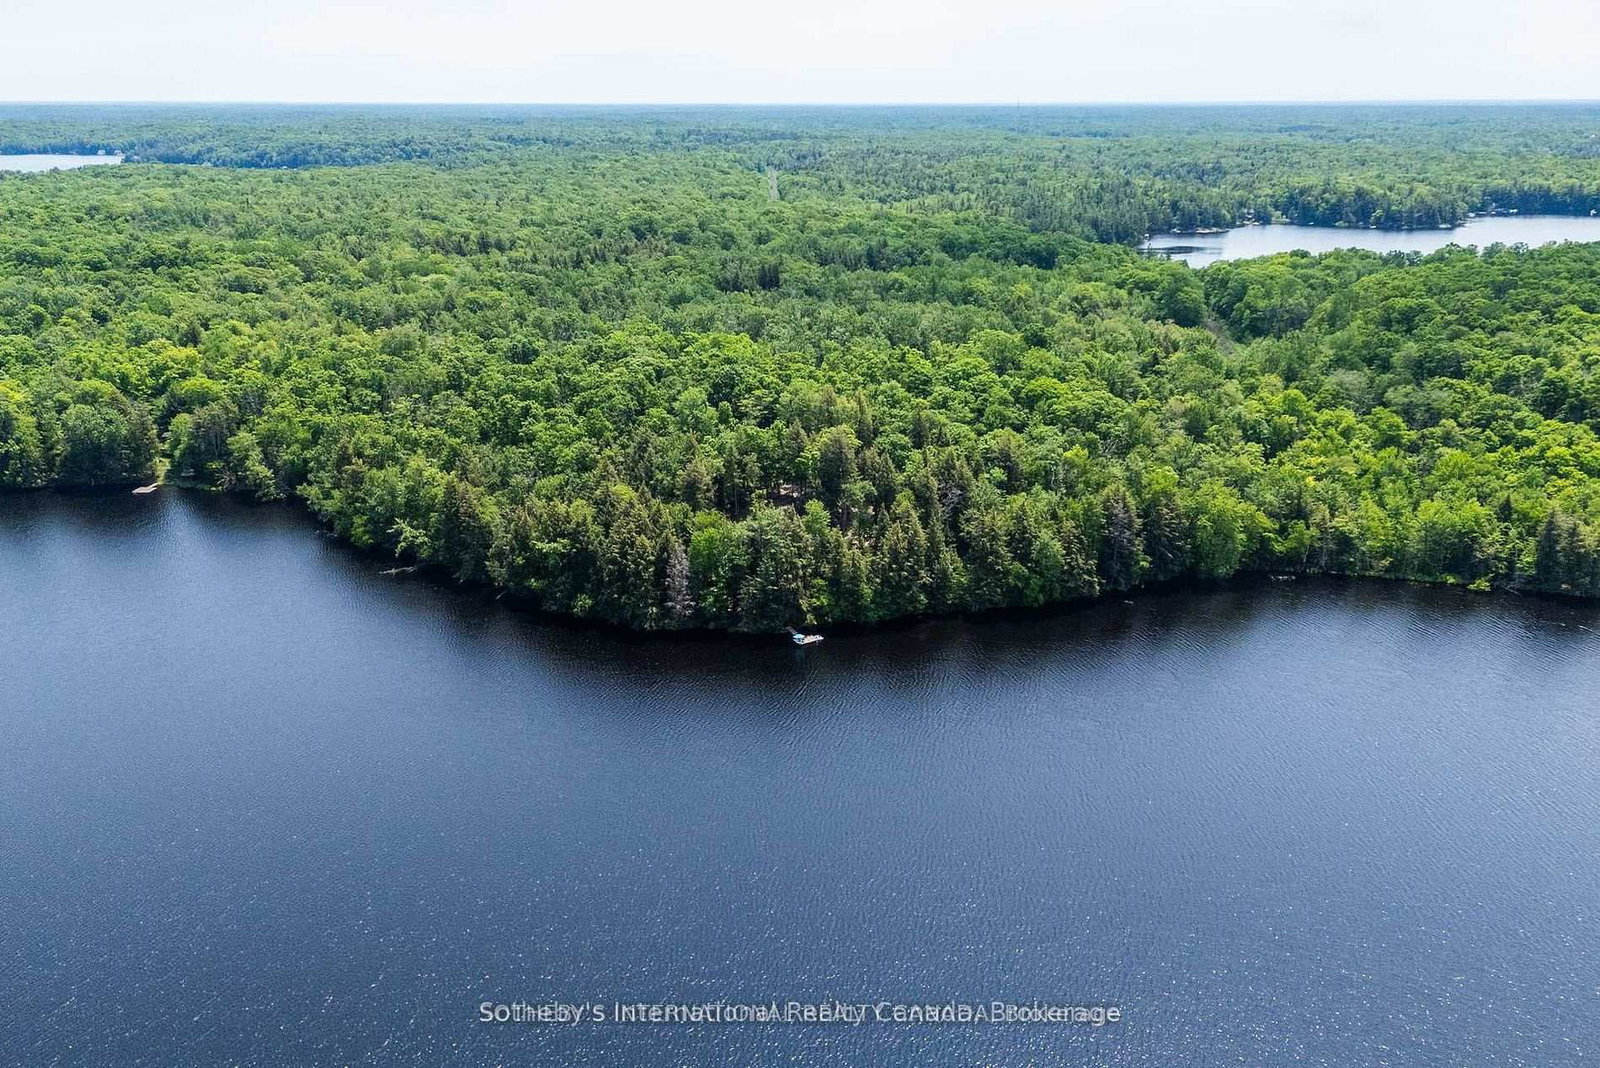
Private Muskoka Retreat on Ricketts Lake. Tucked away on more than 6 forested acres with northwest exposure and exceptional privacy, this custom-built four-season cottage offers the quintessential Muskoka experience. With no immediate neighbours on either side, the property is a peaceful sanctuary surrounded by mature trees, striking granite outcroppings and breathtaking sunset views.Designed for gathering family and friends, the beautifully appointed residence features 4 bedrooms, 3 full bathrooms, a soaring vaulted great room anchored by a dramatic two-storey stone fireplace, a warm and inviting Muskoka room with a second fireplace, an open loft overlooking the living space, and a walkout lower level offering additional room to relax and entertain.Outdoor living is equally impressive, with multiple decks positioned to capture lake views and the natural beauty of the landscape. A gentle walk leads to the waterfront, where a floating dock provides access to swimming, paddling and endless days on family-friendly Ricketts Lake. Offered furnished and move-in ready, this is an exceptional opportunity to enjoy privacy, nature and classic Muskoka charm in one remarkable package.
Location
More details
- Property tax
- $5,619 (2025)
- Days on market
- 34
- Style
- 2-Storey
- Year built
- 0-5
- Lot
- 214 × 1362 Feet
- Parking
- 15 spaces · None
- Basement
- Partially Finished, Walk-Out
- Heating
- Forced Air
- Air conditioning
- Central Air
- Neighbourhood
- Medora
- Major intersection
- Lake Joseph Rd - just north of Hwy 169
Rooms
| Room | Level | Size (m) | Features |
|---|---|---|---|
| Bedroom 2 | Ground | 3.5 × 4 | — |
| Foyer | Ground | 2.4 × 4.9 | — |
| Other | Ground | 3.4 × 3.5 | — |
| Bedroom 4 | Upper | 4 × 5.2 | Closet |
| Bedroom 3 | Upper | 4 × 8.8 | Closet |
| Mud Room | Ground | 2.7 × 2.9 | — |
| Loft | Upper | 5.3 × 4.4 | large window, open concept, overlook water |
| Dining Room | Ground | 3 × 4.1 | combined w/living, combined w/kitchen |
| Great Room | Ground | 6.4 × 5.9 | open concept, overlook water, walk-out |
| Kitchen | Ground | 3 × 4 | centre island, stainless steel appl, modern kitchen |
| Primary Bedroom | Ground | 4 × 3.6 | 4 pc ensuite, walk-in closet(s) |
Details from PropTx (TRREB MLS®) via Repliers. Information deemed reliable but not guaranteed.